[ For Design Professionals ]

Your landscape design ally.

Attn: Landscapes works alongside project design teams: building designers, architects, builders, and landscapers across Brisbane. We align with your workflow to deliver the thoughtful design and documentation needed to honour your design intent, delight the client, and ensure a smooth build on site.

[ Collaboration ]

Designed to fit your workflow.

We love collaborating with project design and construction teams who want the best outcome for their client.

Design partnership

Let's collaborate while the canvas is still open. Bringing us in at the concept stage ensures the outdoor spaces align perfectly with your design intent and the client's lifestyle.

Softscape curation

Hardscaping already defined? We deliver a refined planting plan, turf and garden bed layouts, and non-structural features: the final layer of life and texture.

Referrals

If your client is wondering what to do with their landscape, refer them our way. We'll take good care of them and deliver a garden that completes your architecture.

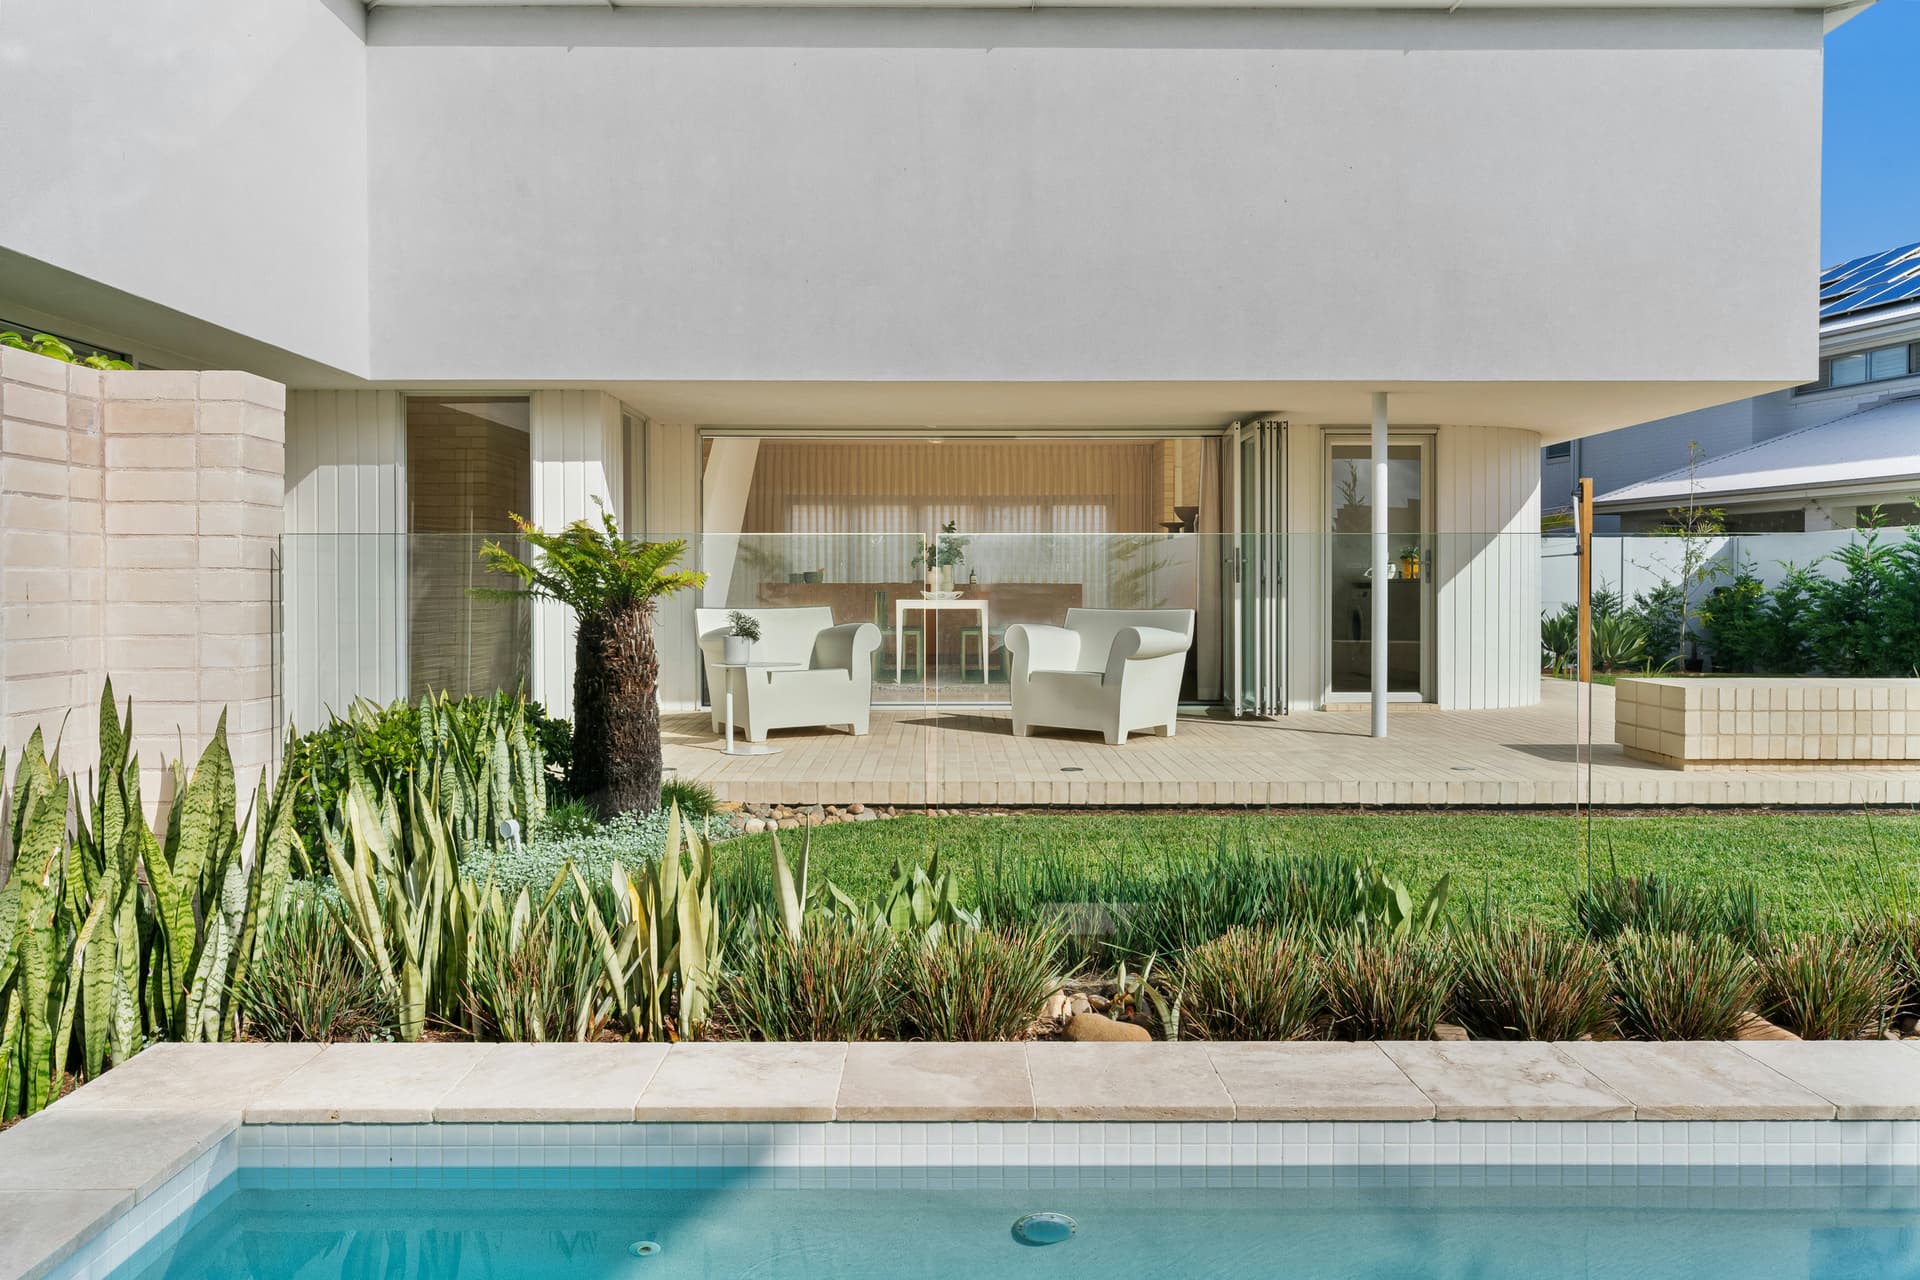
A modern Brisbane home with pool and lush landscape design

What we deliver.

We understand what a builder or contractor needs before they can quote. Every plan we produce is scaled, dimensioned, and complete, with nothing left to interpretation.

· Scaled 2D concept and detail plans
· Planting plans with species schedule
· Landscape feature detail drawings
· Materials and finishes palette
· Coordinated with your architectural drawings
· Fast-turnaround revision rounds
Fountain grasses backlit by golden afternoon light in a designed garden
[ Development Applications ]

Landscape plans for development applications.

Many Brisbane development applications call for a landscape plan as part of the submission, commonly on sites with character overlays, multi-residential projects, and developments where deep-planting or shade-tree provisions apply under the current Brisbane City Plan. We prepare DA-ready landscape documentation that is coordinated with your architectural set: scaled plans, species schedules with pot sizes and mature dimensions, and planting notes aligned to the relevant codes.

Because requirements shift with each City Plan amendment, we scope each submission against the current codes rather than a template, and flag anything that needs a private certifier or town planner early, before it costs your program time. If you have a DA with a landscape condition on it, send us the site address through our contact form and we’ll tell you what it needs.

[ Next Steps ]

Want to dig a little deeper?

Say hello

Have a project in mind? Share a few details about your space and Shannon will be in touch to arrange a time to chat. No obligation, just a conversation.

Request a call

Request a capability statement

A snapshot of the studio’s services, experience, and project types, ideal for architects, builders, and design professionals considering a collaboration.

Request a copy

Book a portfolio appointment

See the work up close. Book a time with Shannon to walk through recent projects, sketches, and design documentation, and talk through what’s possible for your own space.

Book an appointment