Landscape design in Bulimba and Hawthorne.
Entertainer gardens and family yards on the flat riverside grid: Bulimba, Hawthorne, and Balmoral.
The Bulimba peninsula is a Brisbane rarity: genuinely flat, right on the river, and laid out in a walkable grid of renovated Queenslanders and cottages. Between Oxford Street and the ferry terminals this is family territory, and the gardens are family infrastructure: lawn, pool, deck, and dinner outside most of the year.
Flat land is a designer's luxury, and we don't waste it. With no retaining budget to swallow the spend, the money goes into the garden itself: better materials, a proper outdoor room, planting with real structure. We design it as one composition with the house, then hand your builder documentation worth quoting.
The peninsula's yards
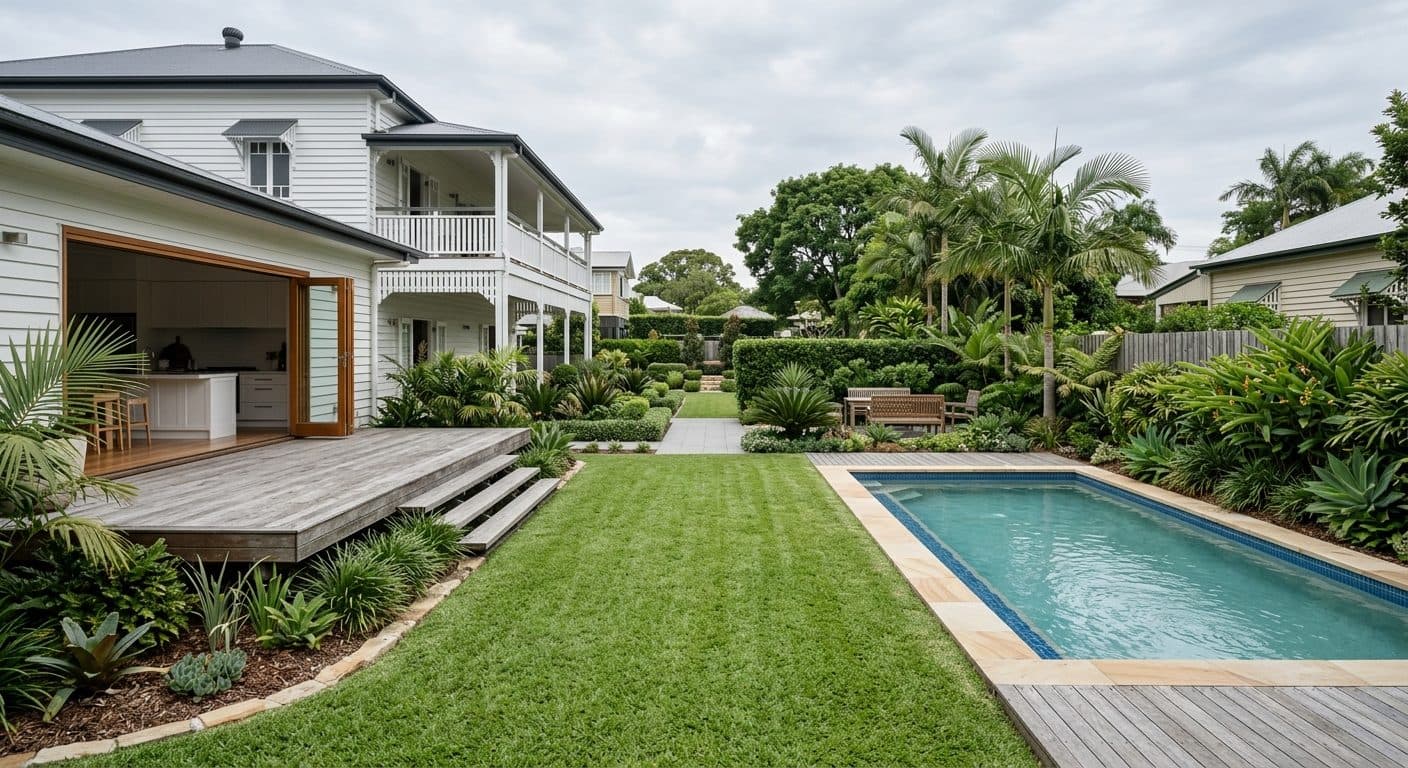
Housing here runs from workers cottages to big Queenslanders, most renovated and extended backwards with kitchens and decks opening to the yard. Balmoral rises gently behind with leafier streets and river glimpses. Blocks are often deep, and the classic problem is the long flat rectangle, lawn from deck to back fence with nothing pulling you down it.
The fix is structure: garden rooms, a destination at the far end, trees placed to break the space without eating it. On flat ground everything is visible at once, so composition does the work terrain does elsewhere.
Built for entertaining
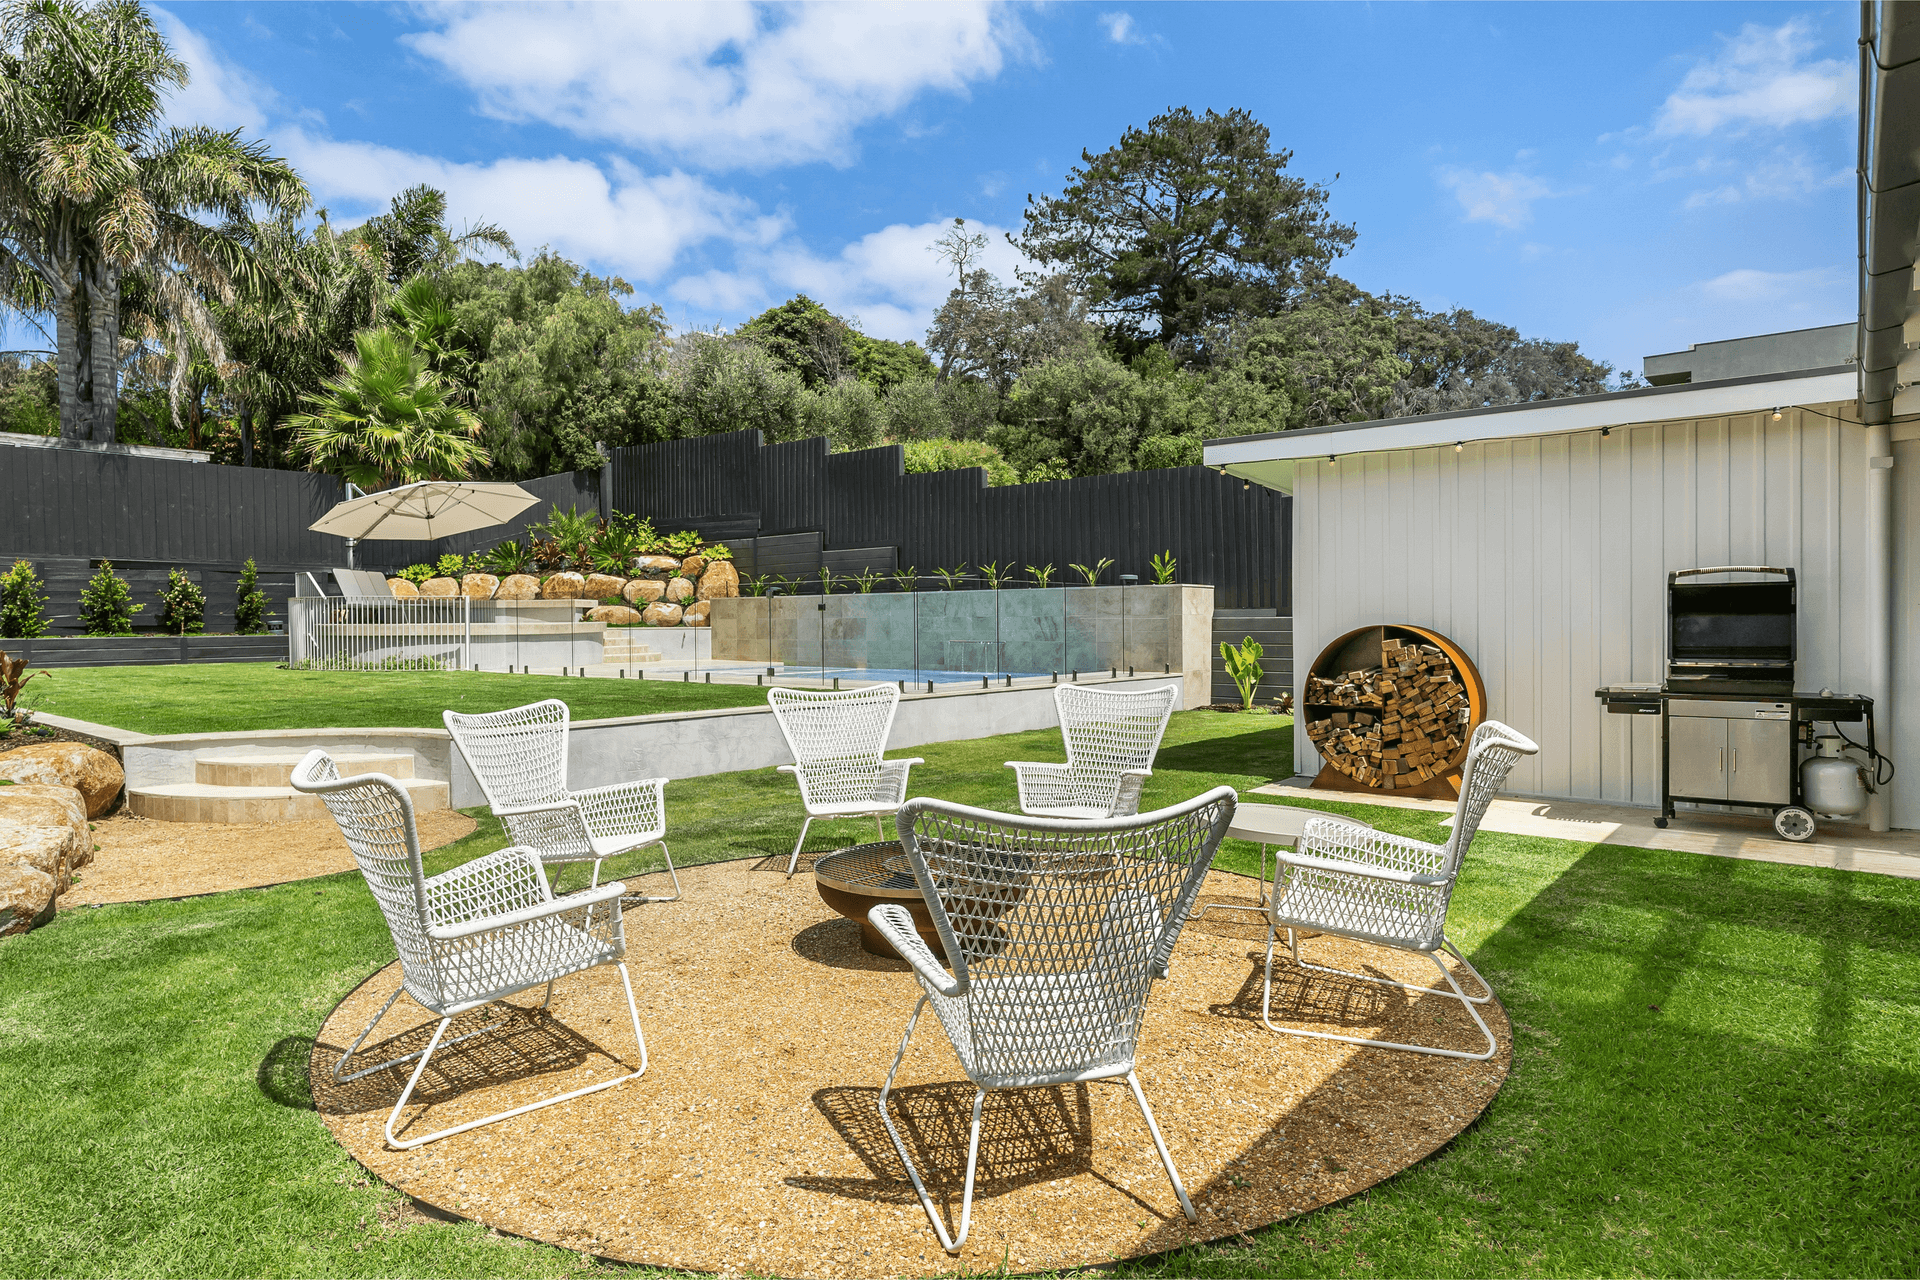
These are entertainer suburbs and the briefs show it: covered dining that survives a February downpour, pools with real sitting space around them, a fire pit for winter, lawn the kids can actually use. Our outdoor entertaining page covers how we structure gardens that work on big nights and ordinary ones.
In a renovated Queenslander, indoor-outdoor flow is the whole game. The deck is the hinge, so the garden has to meet it at the right level, shade the western sun, and keep a clear sightline from kitchen to pool.
Designing with the river next door
Riverside living comes with homework. Some of the lower streets near the water sit within flood-affected areas, so it's worth checking your property's flood mapping early, because it should shape what goes underfoot and in the ground.
That doesn't mean designing timidly. It means planting that recovers after a wet summer, surfaces that wash down rather than write off, and keeping the expensive, vulnerable elements (outdoor kitchens, cabinetry, equipment) higher in the garden. Practical decisions, made once, at design stage.
Where to start
We start with a $350 Design Discovery Consultation at your place. Concept design typically runs $2,500–$6,000, with detailed builder-ready documentation for projects involving pools, structures, or serious hard landscaping.
We work right across the inner southside: up the hill through Camp Hill and Coorparoo, and directly across the water in New Farm and Teneriffe.
Common questions
Ready to put the flat block to work?
We're currently taking on new landscape design clients across Brisbane. Reach out for a personalised quote, whether you're a homeowner or a design professional.
Book a Free Discovery Call