Landscape design in Camp Hill and Coorparoo.
Post-war blocks, city-view ridges, and cross-falls: gardens that finish the renovation properly.
Camp Hill and Coorparoo are Brisbane's renovation belt: post-war weatherboard and brick (with pockets of older Queenslanders, especially through Coorparoo) on hilly streets that catch city glimpses from the ridges. The houses are being lifted, extended, and built under at a remarkable rate. The gardens, mostly, are still waiting their turn.
That's where we come in. After a renovation, the garden is what's left over: a sloping lawn, a concrete path, a retaining wall from 1962. We design outdoor space with the same intent as the architecture inside, from front gate to back fence, and document it so a landscaper can price and build without guesswork.
The post-war belt
Most of Camp Hill was built out in the decades after the war: modest timber and brick homes on blocks that feel generous after the inner city, rolling over ridges and gullies. Coorparoo, closer in, folds in pre-war Queenslanders and the older, larger gardens around them.
The era shapes the brief. Post-war blocks rarely came with designed gardens; they came with a Hills hoist, a concrete strip, and lawn. That means little heritage constraint and no precious structure to preserve, which makes these some of the most open briefs in Brisbane, with room to design around how the household actually lives.
Cross-falls and the carport problem
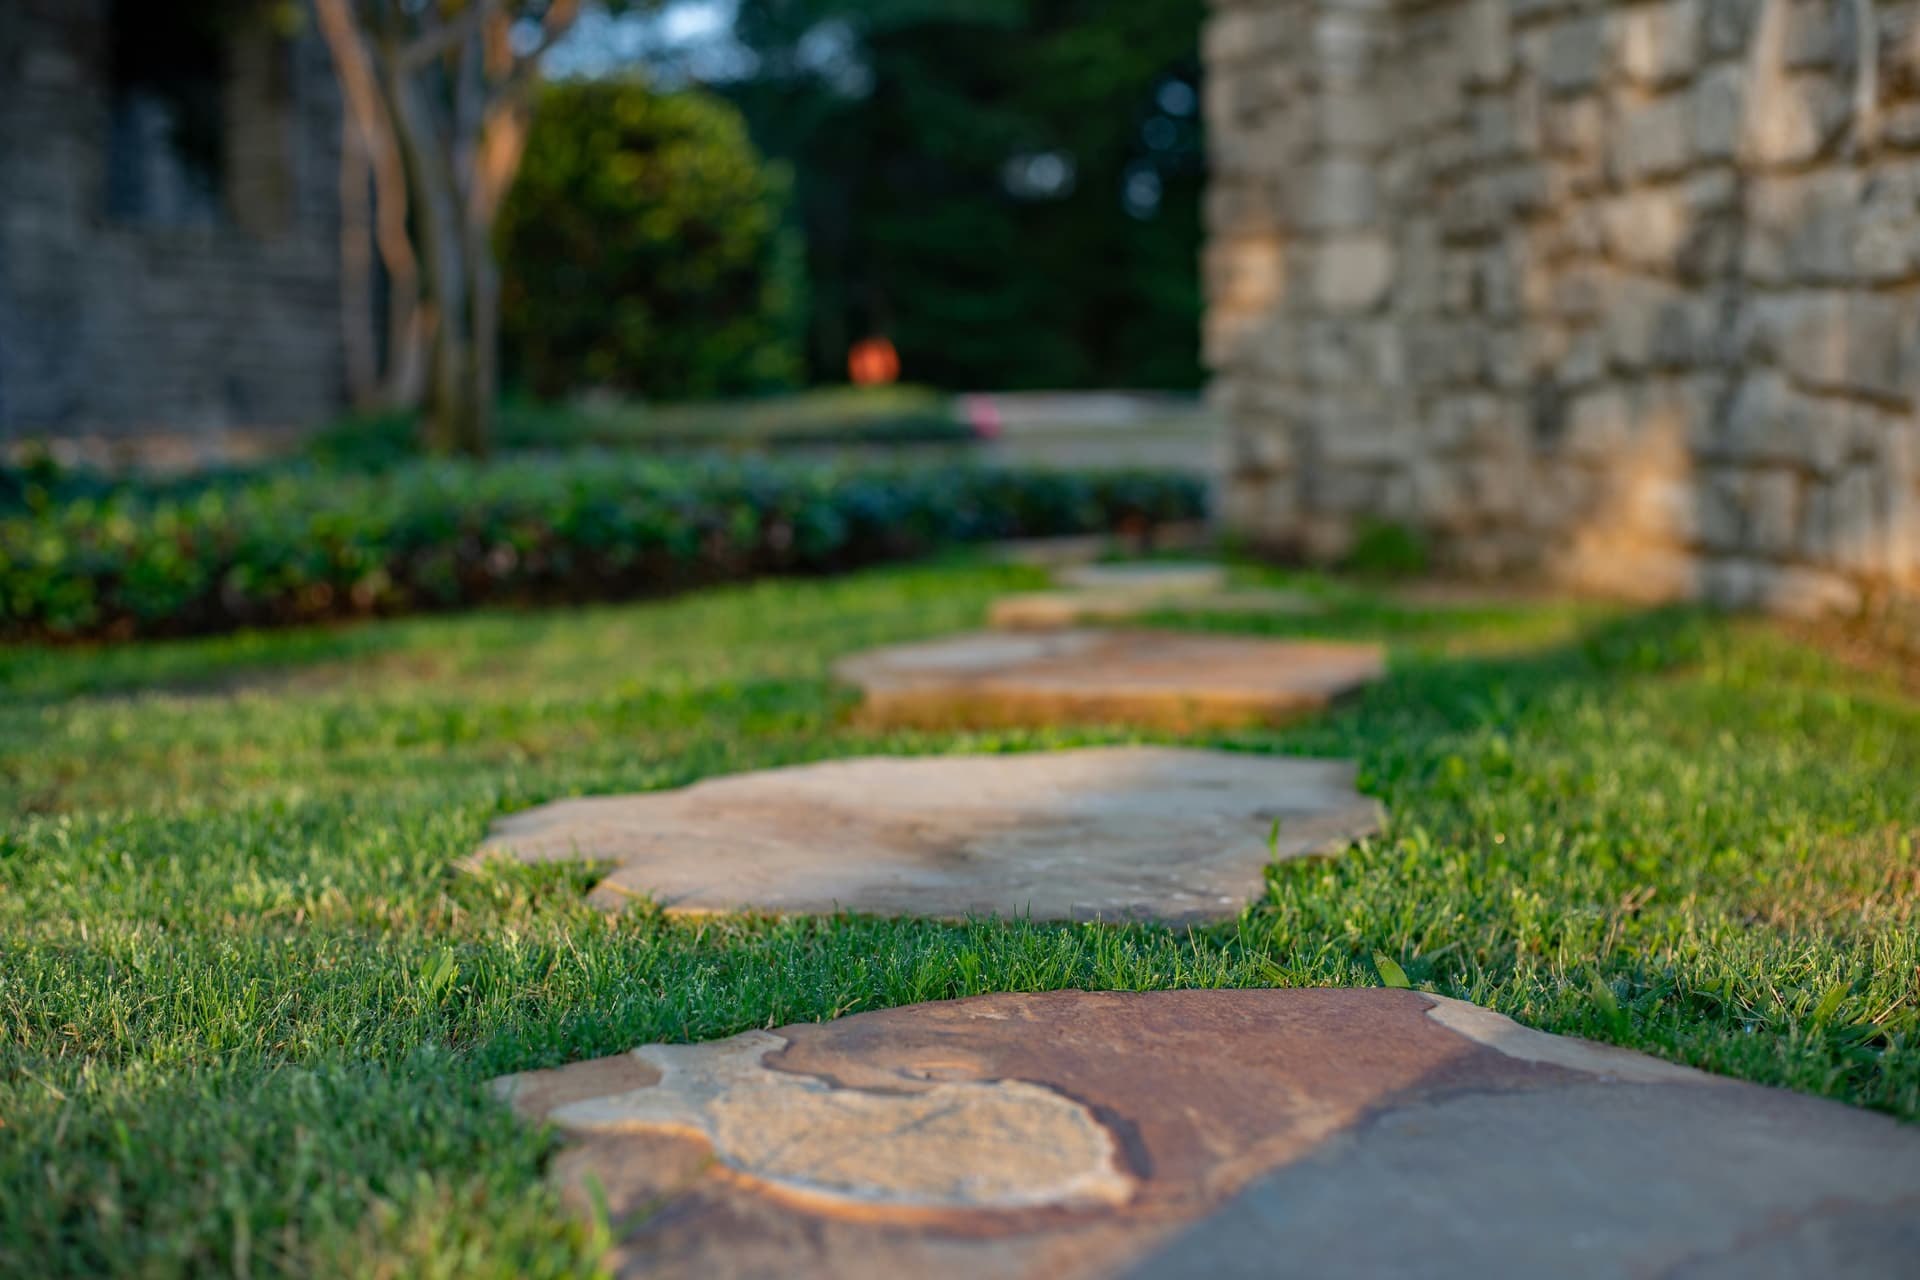
The terrain is the catch. These hills rarely fall neatly front-to-back but across the block, so one side of the yard can sit a metre above the other. Left alone, a cross-fall makes lawn unusable and sends stormwater to the wrong neighbour. Terraced properly, it hands the garden its structure for free.
Then there's arrival. On sloping streets the carport often sits well below or above the living level, and the daily route (car to kitchen, bins to street, kids to backyard) becomes a scramble of odd steps. We treat that route as a core design problem: comfortable stairs, landings where you need them, a path you'd happily use in the rain with groceries.
Native-modern updates
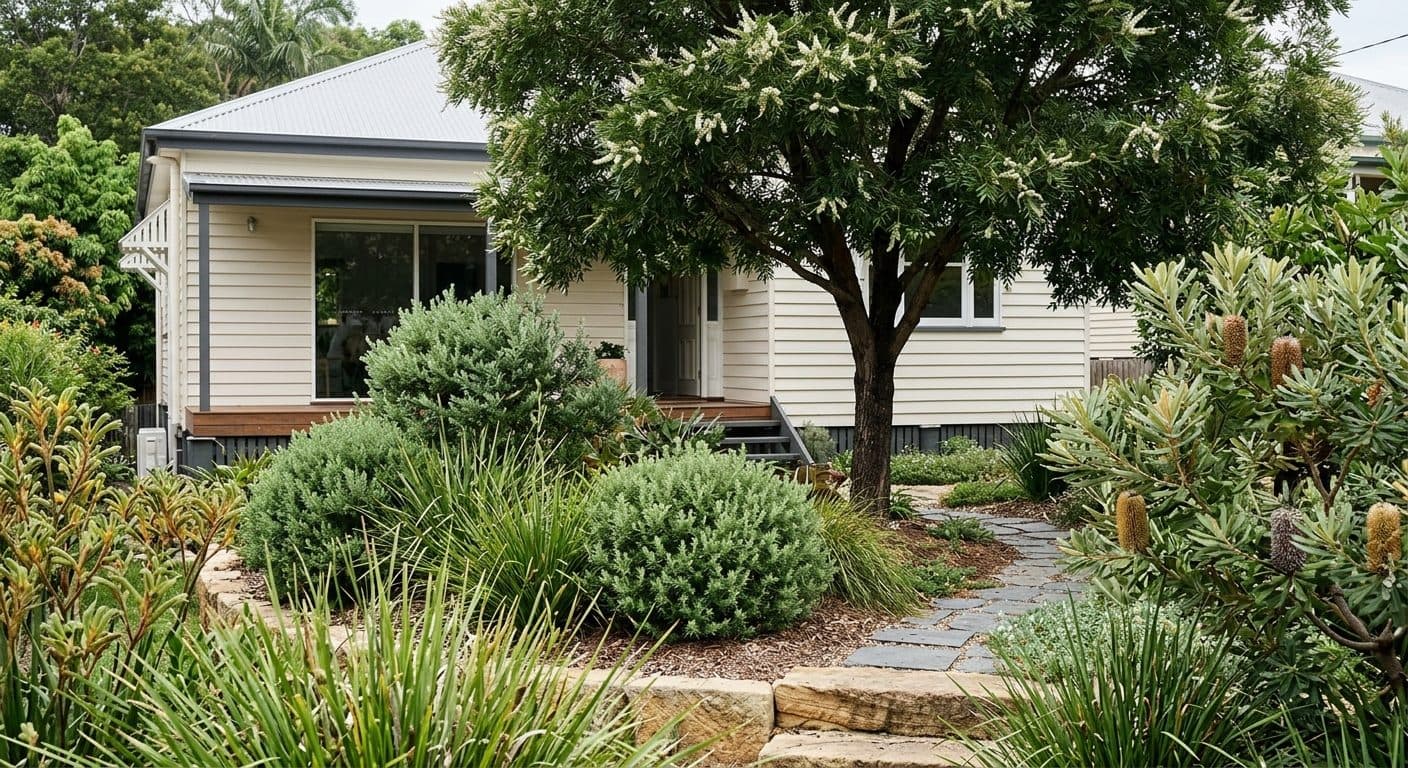
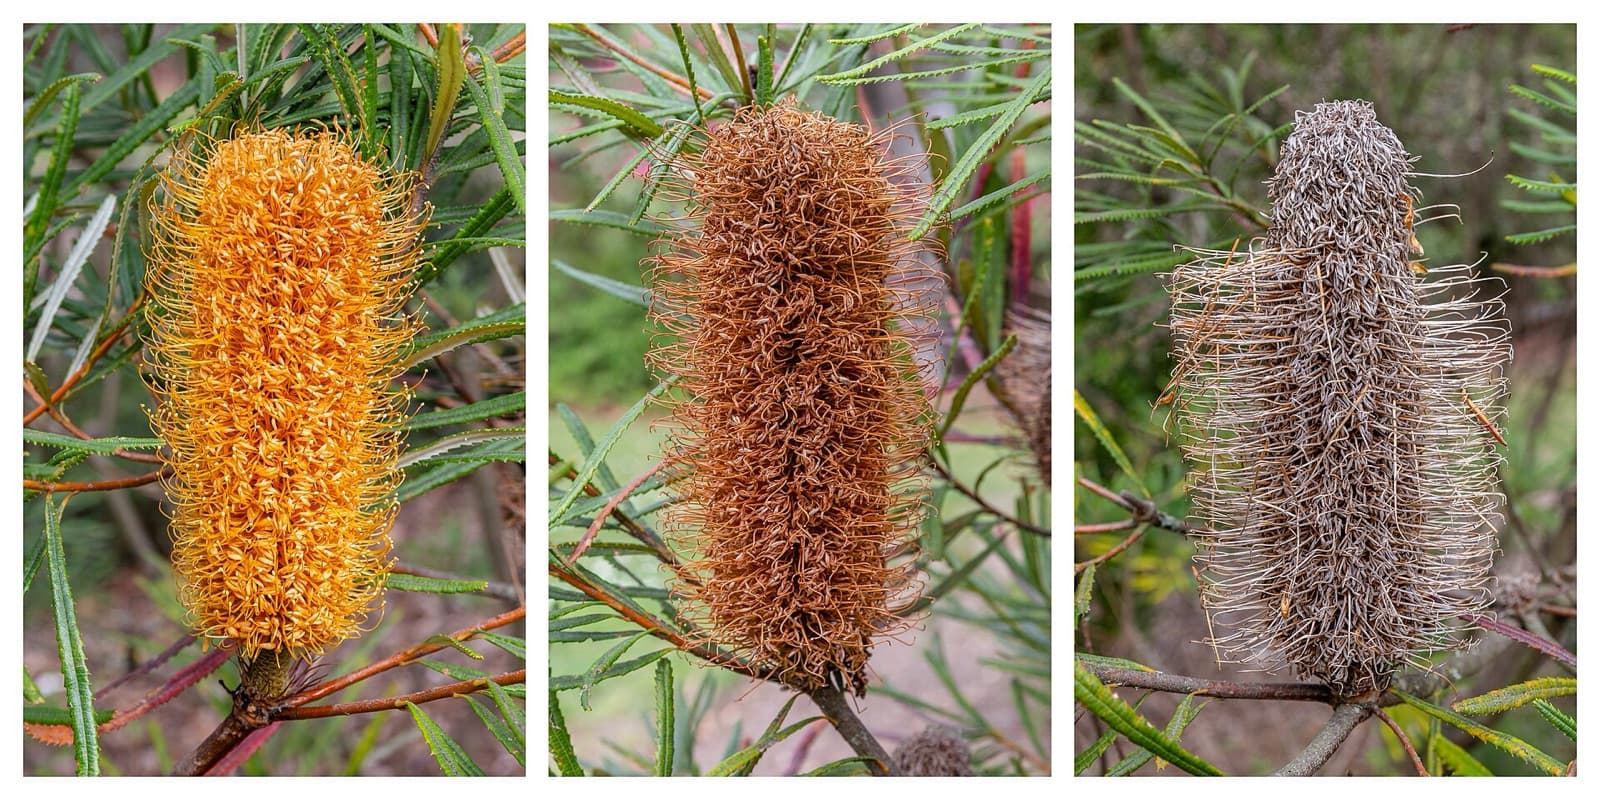
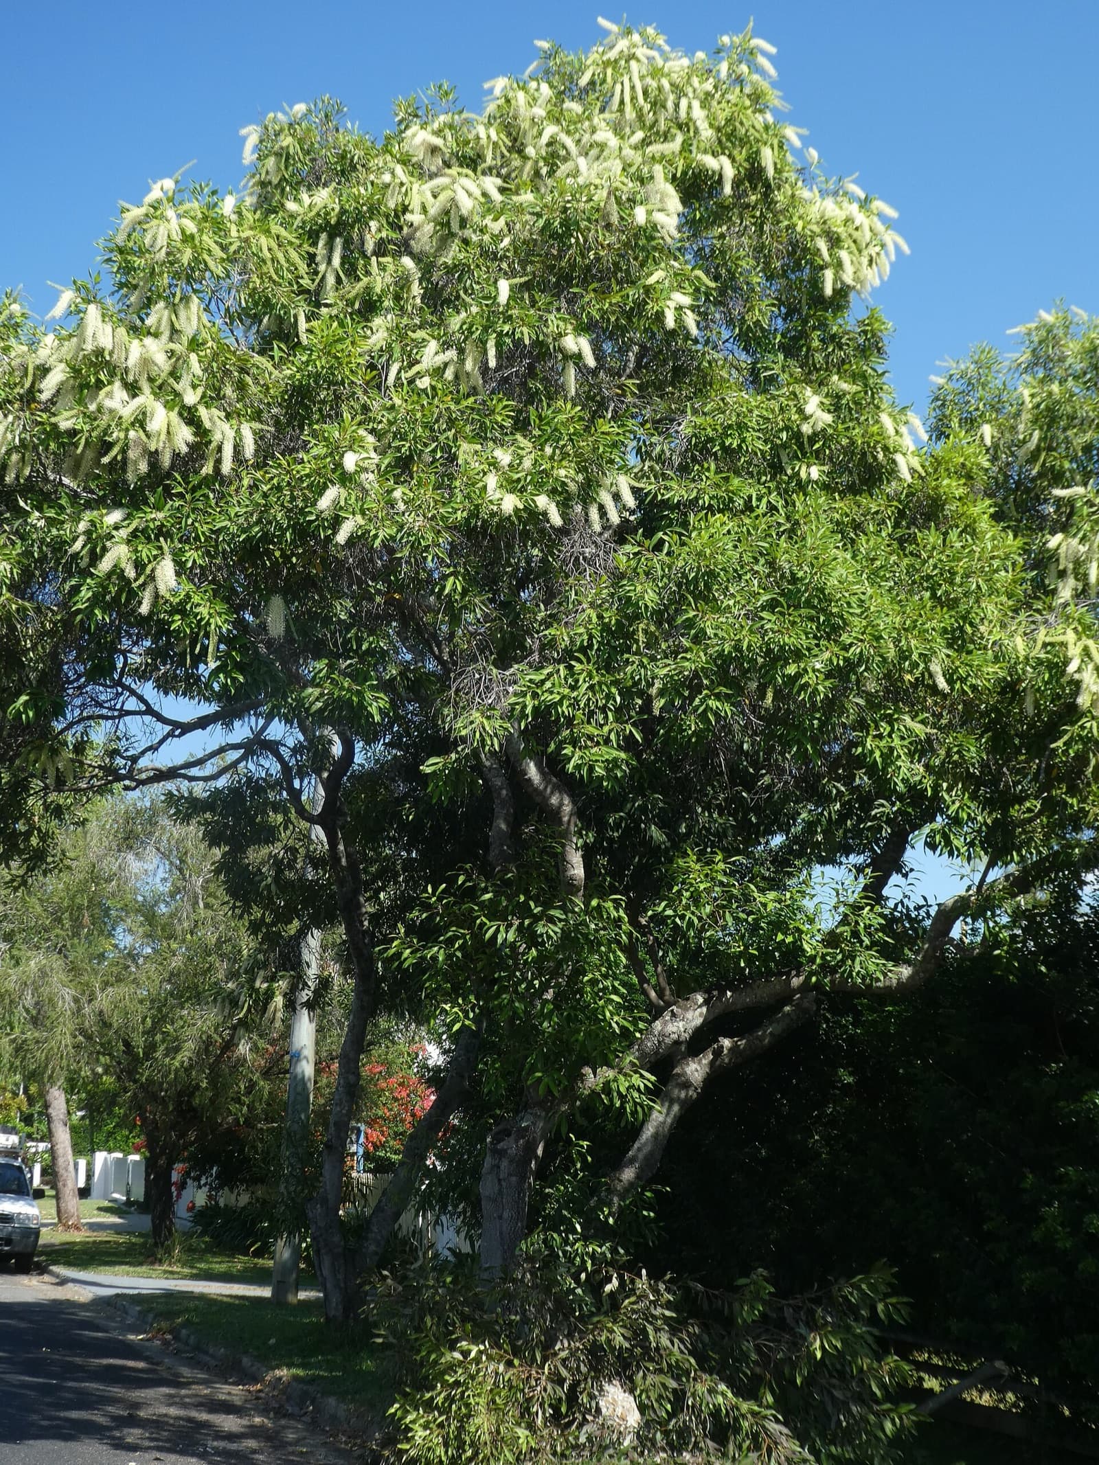
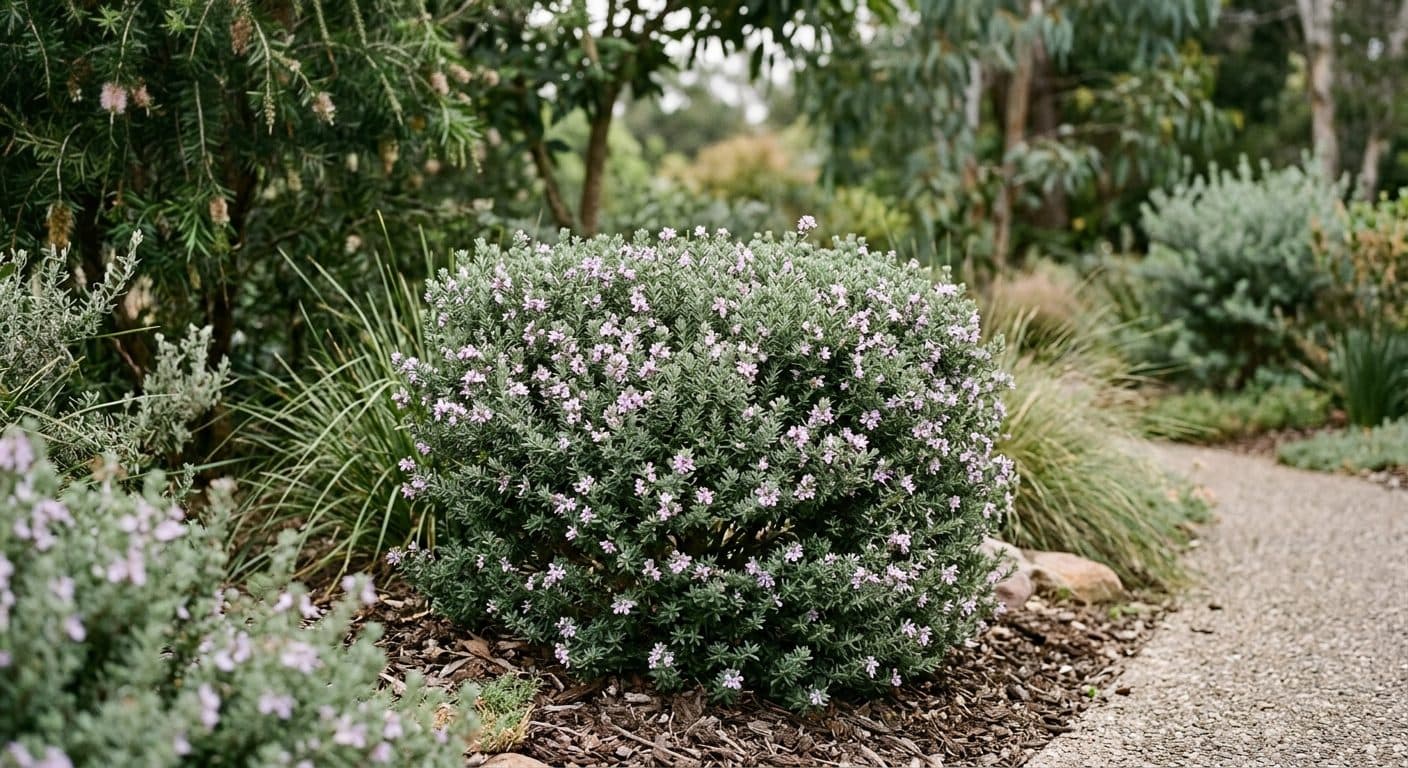
The look that suits this belt best, to our eye, is native-modern: the renovation's clean lines and simple materials, softened with layered Australian planting (grasses, westringia, banksias, an ivory curl for shade). Structured, low-thirst, full of birds, and equally at home against weatherboard or brick. Our native garden design page shows the approach.
For crisper tastes the same bones carry a modern garden palette just as well. Either way, ridge-top sun up here is generous, so the planting plan leans hardy.
How to start
It starts with a $350 Design Discovery Consultation on-site, walking the block together, talking falls, sun, access, and what the renovation left behind. Concept design typically runs $2,500–$6,000; detailed documentation follows where retaining and structures are involved.
We design across the whole southside, from these ridges down to the bigger family blocks of Carindale.
Common questions
Finish the renovation. Outside.
We're currently taking on new landscape design clients across Brisbane. Reach out for a personalised quote, whether you're a homeowner or a design professional.
Book a Free Discovery Call