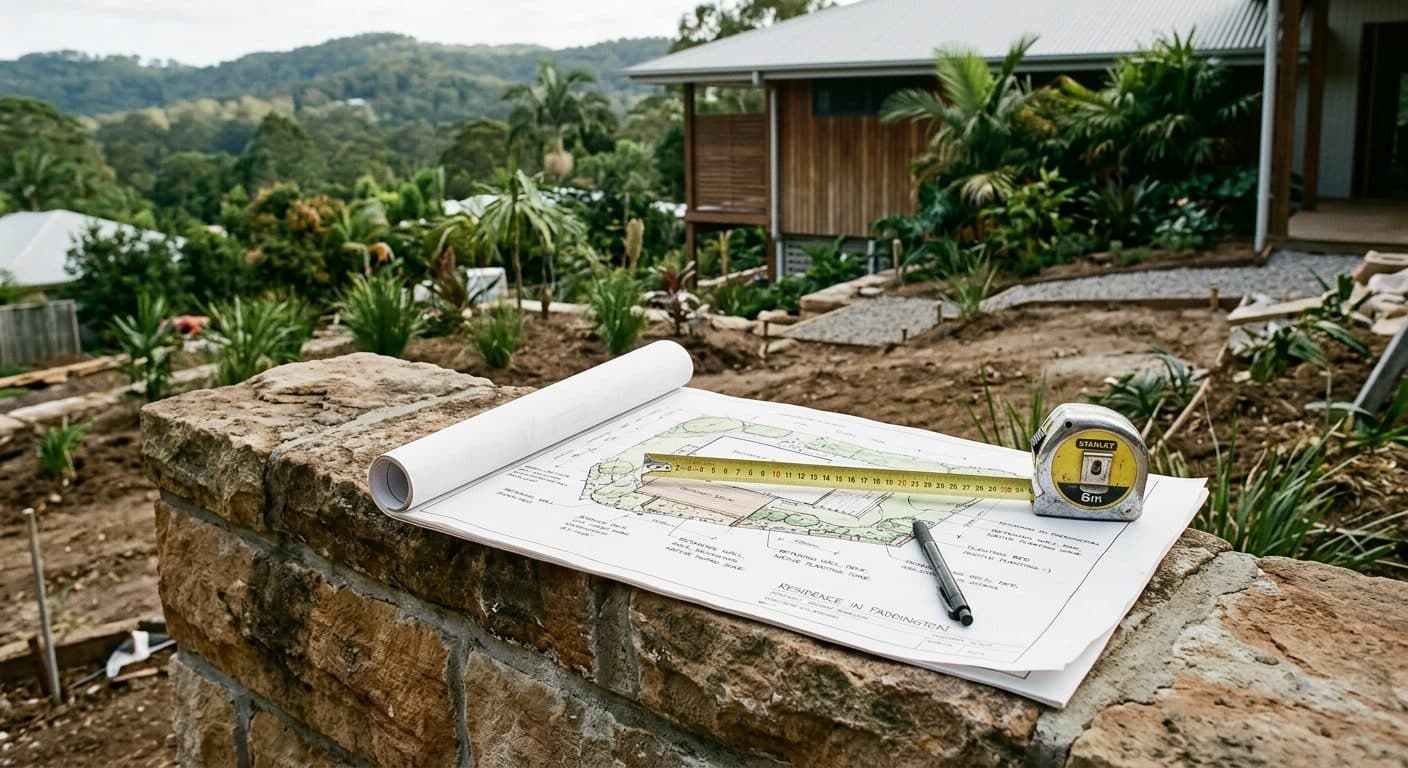
Most garden work in Brisbane needs no approval at all, but the exceptions are specific and expensive to get wrong. A designer's guide to the common triggers.

By Shannon Trevisiol, Landscape Designer, Brisbane · 4 min read
- Most residential garden work in Brisbane (planting, beds, lawns, low walls, ground-level paving) needs no approval at all.
- The expensive exceptions are specific: retaining walls above a modest height, larger structures, pools, and anything over an easement or flow path.
- Overlays and character-area rules can change the answer street by street, and checking the public mapping costs nothing.
- I run the overlay and property searches at concept stage so we design with the constraints rather than discover them after something is built.
This question comes up at almost every consultation, usually with a note of worry attached. The short answer is reassuring: most residential garden work in Brisbane needs no council approval at all. The longer answer is that the exceptions are specific, easy to trip over, and far cheaper to deal with on paper than after something is built.
One caveat before anything else. I'm a landscape designer, not a certifier or a town planner, and the rules genuinely change over time. Treat this article as a map of where the questions live (not as confirmation that you don't need to ask them) and check current Brisbane City Council requirements, or talk to a private building certifier, before committing money to anything on the trigger list below.
Most garden work needs no approval
Planting, new garden beds, lawns, mulching, garden edging, low garden walls, most paths and paving laid at ground level, and general landscape maintenance commonly proceed without any application at all. If your project is essentially a planting and surfaces makeover, even a dramatic one, approvals are unlikely to be part of your life. This covers a genuinely large share of the gardens I design.
What commonly triggers approval requirements
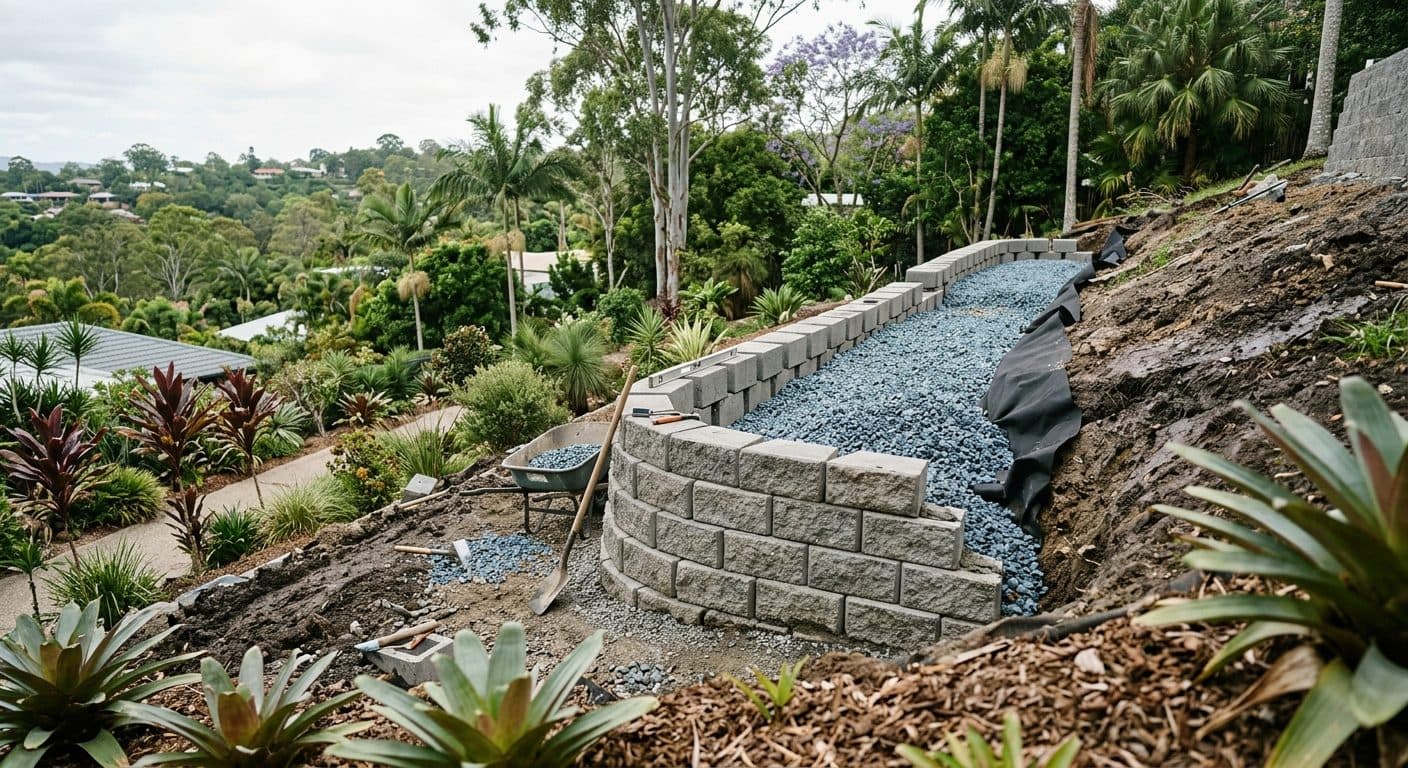
Retaining walls are the most frequent trigger in Brisbane's hilly suburbs. Low garden retaining commonly sails through without approval, but beyond a modest height (the commonly cited trigger sits around the one-metre mark), building approval and structural engineering commonly enter the picture, and a wall that sits close to a boundary or carries a driveway or structure above it can attract requirements at lower heights again. Don't design to the maximum of a half-remembered threshold; check the current rules against your exact situation.
Structures follow a similar pattern. Decks, patios, pergolas, sheds and carports commonly need building approval once they exceed certain size and height triggers, and proximity to boundaries or attachment to the house changes the equation. Small and freestanding is commonly fine; large, high or boundary-hugging commonly isn't, and the precise numbers are exactly the kind of thing to verify rather than assume.
Pools are the simple one: always. Pools and their fencing sit under their own approval and safety-certification regime, with no exceptions worth entertaining, so build that process into your timeline from the start.
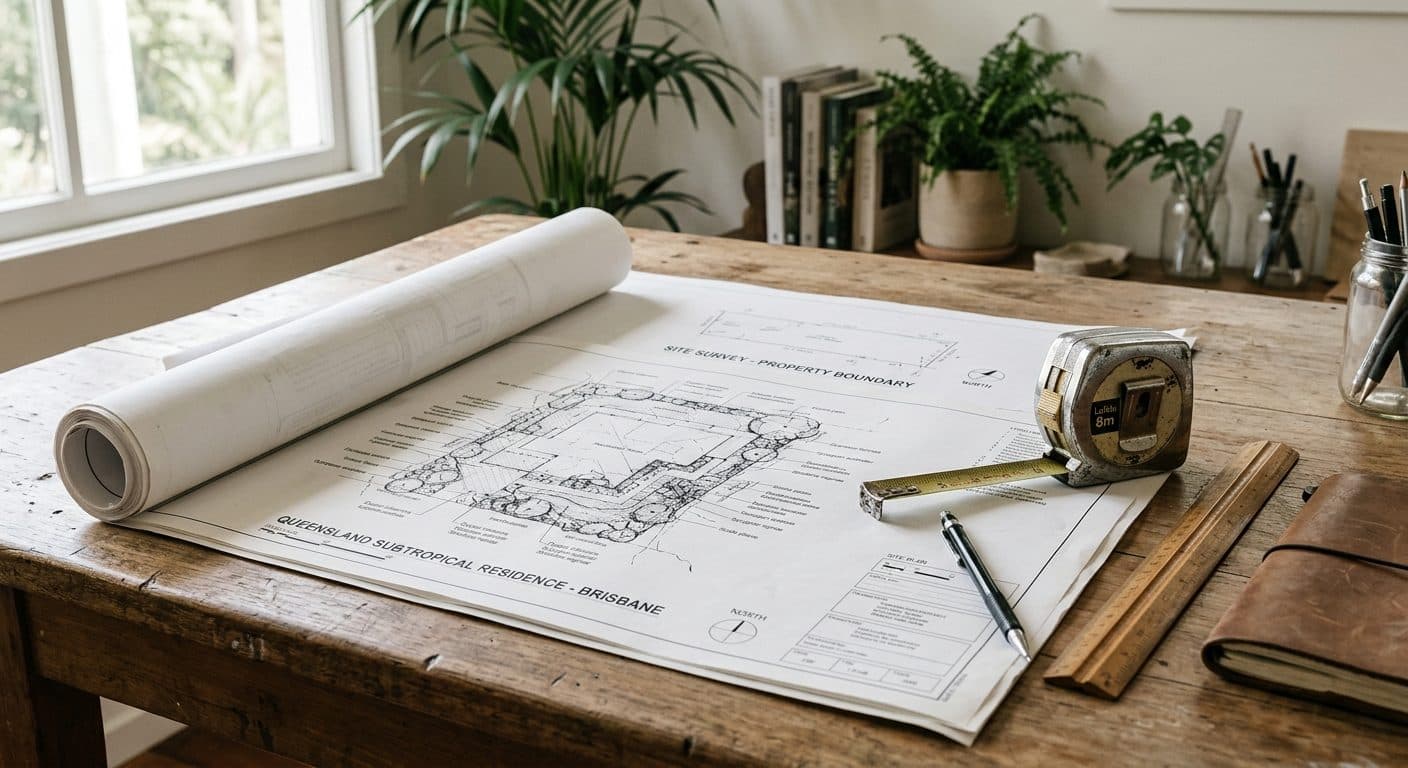
Then there are the invisible constraints: easements and overland flow. Building over or near a sewer or stormwater easement commonly requires approval from council or the relevant utility, and overland flow paths (the routes stormwater takes across your land in a serious wet season) shape what can be built and where water must be left to keep moving. None of this is visible on a sunny site visit; all of it is visible in the property searches, which is why they're worth running before design begins rather than after.
Overlays, character areas and trees
Brisbane's planning scheme layers overlays across the city, and they can change the answer street by street. In traditional building character and heritage overlay areas, changes visible from the street commonly carry requirements that identical work in the back garden wouldn't: front fences, driveways, structures in the front garden. Trees have their own protections: street trees belong to council full stop, and significant or protected vegetation on private land commonly requires permission to remove or heavily prune. Overlay mapping is public, and checking it costs nothing, which makes it the cheapest risk management in this entire article.
Who builds it matters too
A related note that catches people out. In Queensland, building work above a certain contract value commonly requires a QBCC-licensed contractor, and structural work like retaining walls commonly calls for specific licence classes, so check current QBCC requirements rather than taking anyone's word for it, and ask for a licence number before work starts. Unlicensed work has a way of resurfacing later as an insurance problem or a resale problem, long after the contractor has moved on.
Compliance is cheapest at the drawing stage
Unapproved structures tend to surface at the worst possible moments (during a sale, an insurance claim or a neighbour dispute), and retrospective approval, where it's available at all, costs more in fees, engineering and stress than doing things in sequence ever would. Rectification costs more again. The pattern underneath this whole article is simple: moving a wall on a drawing costs a revision round; moving a built wall costs demolition. Every approval question gets cheaper the earlier it's asked.
If your project touches any of the triggers above, or you're not sure whether it does, a Design Discovery Consultation is a low-commitment way to get the constraints mapped on your actual site before you spend real money, and you're welcome to get in touch with the quick questions first.
Ready to start designing?
We're currently taking on new landscape design clients across Brisbane. Reach out for a personalised quote, whether you're a homeowner or a design professional.
Book a Free Discovery Call