Landscape design in Paddington.
Terracing, retaining, and small gardens that earn their keep: design for some of Brisbane's steepest character streets.
Paddington doesn't do flat. The suburb runs along a spine (Latrobe and Given Terrace at the top), with streets of tin-and-timber cottages falling steeply away on either side. Most gardens here work in section, not plan: a front stair to the verandah, a sliver of level ground beside the house, a backyard that drops or climbs behind it.
On a steep block, guesswork is expensive: every level change, wall, and stair needs resolving before anyone can price a build. We're a design studio, not a construction company: we make the slope feel intentional on paper first, then hand over documentation a builder can actually quote.
Gardens shaped by the ridge
Paddington's housing is famously consistent: workers cottages and tin-and-timber Queenslanders, mostly pre-1946, on blocks subdivided long before anyone owned a car. Frontages are narrow, side access is a squeeze, and the usable garden is often a courtyard-scale pocket at the rear, sometimes a full storey above or below the living areas.
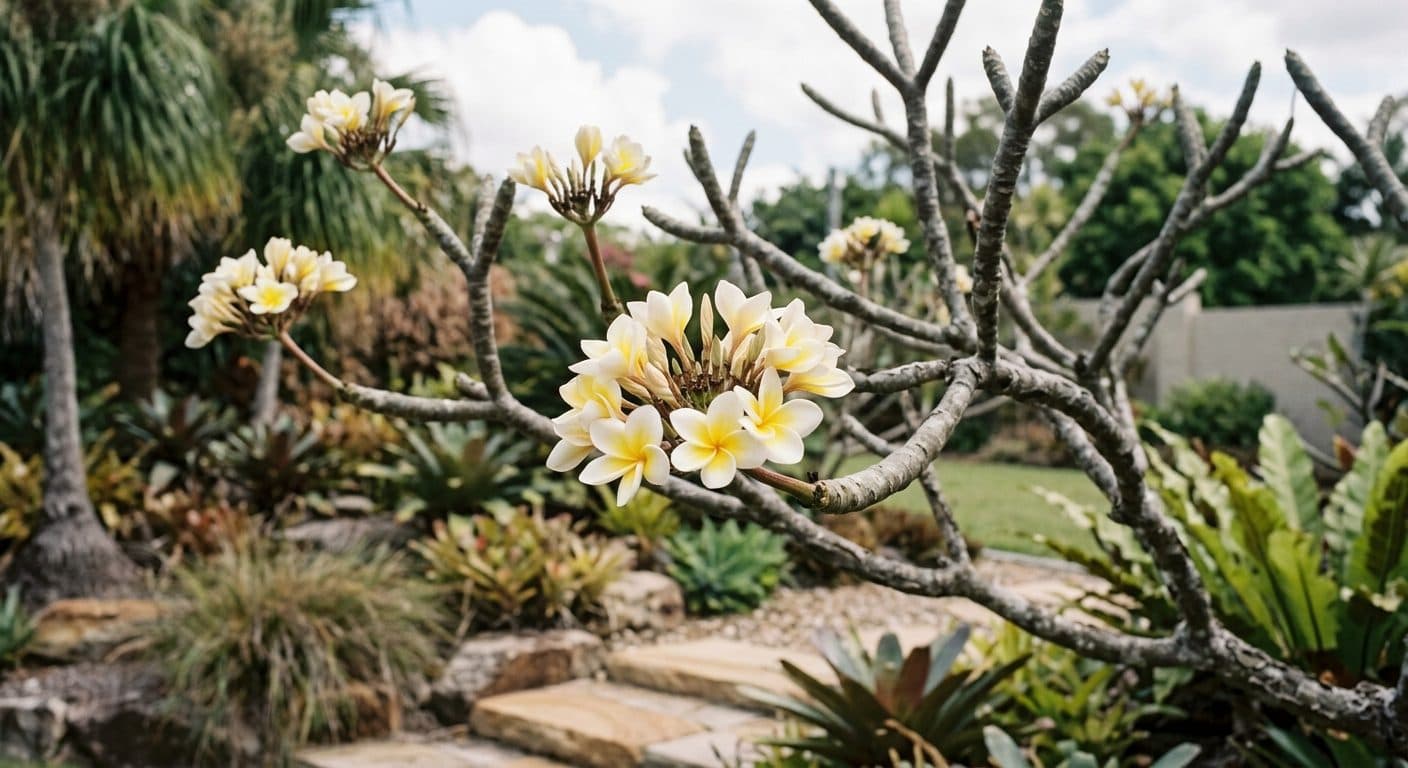
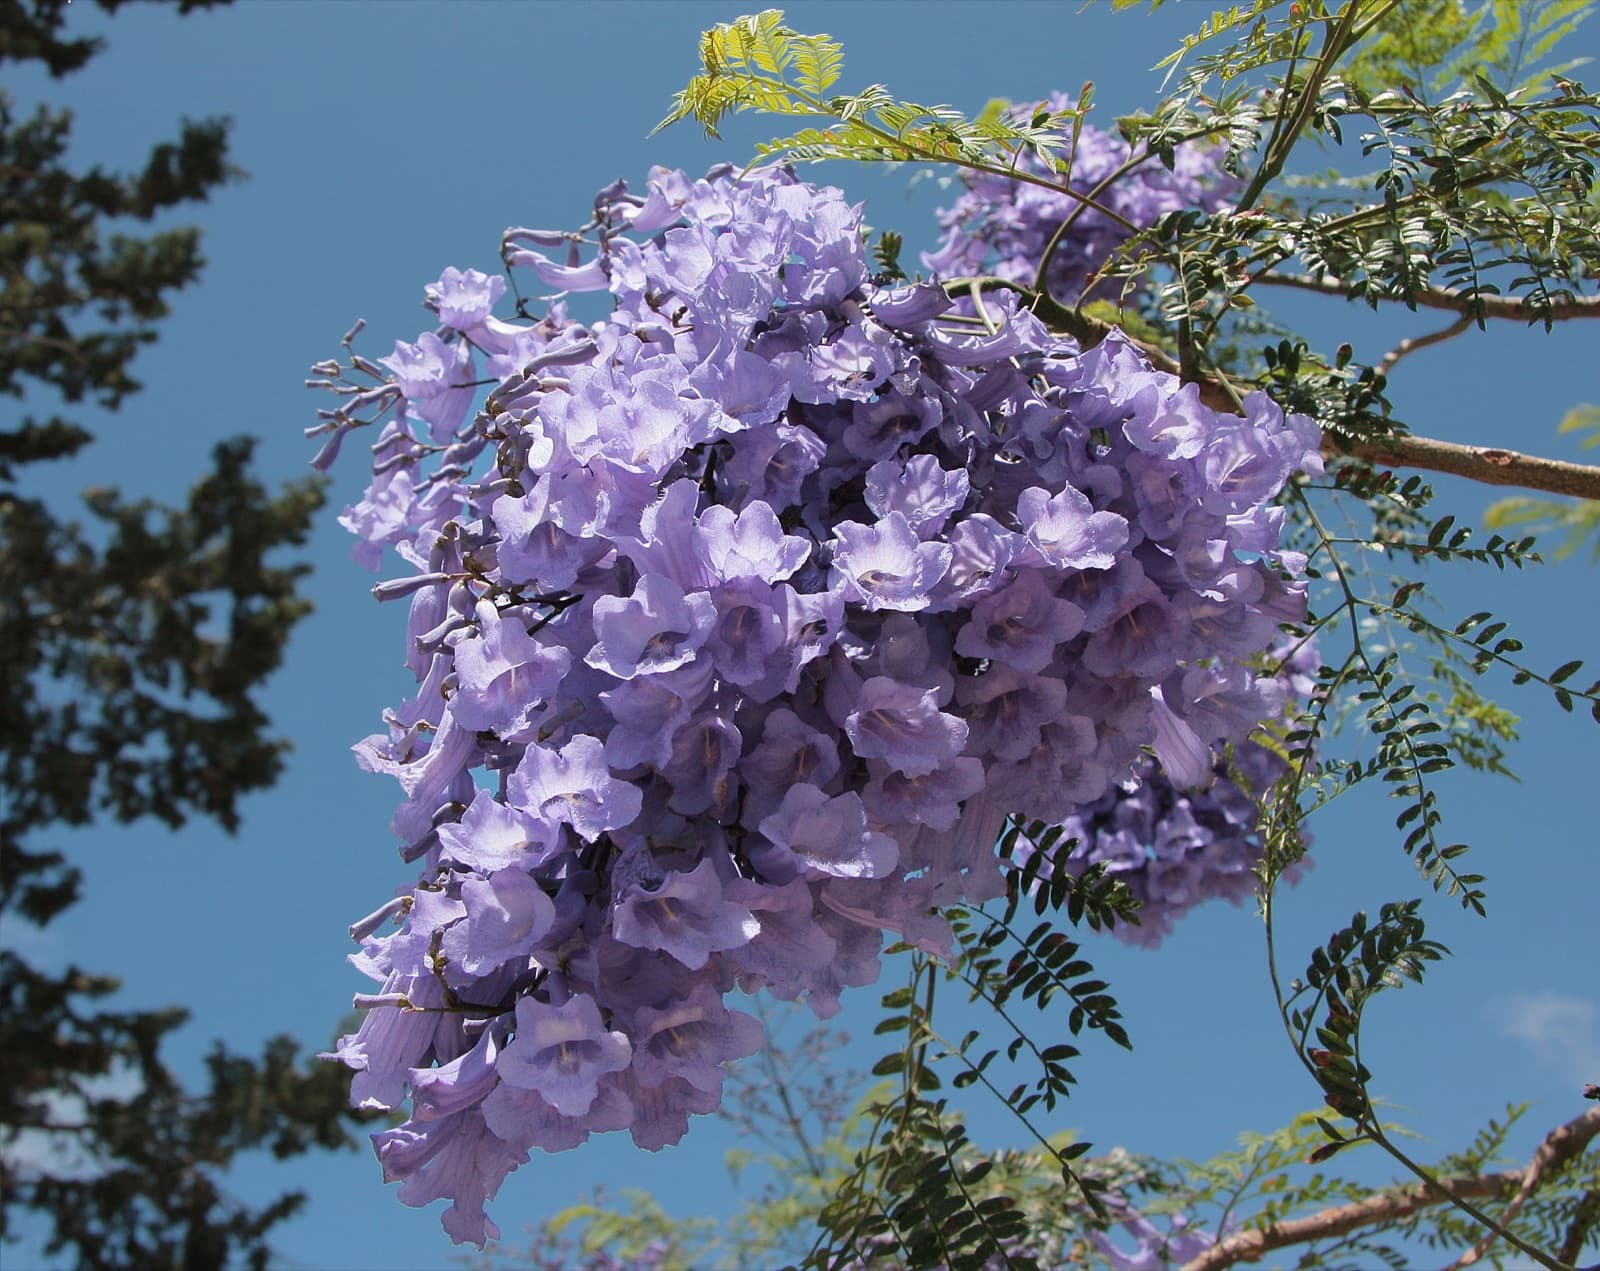
That consistency is protected: many streets carry traditional building character overlays (worth checking early). They mainly govern buildings and front fences visible from the street, but they set a tone worth respecting: timber, painted battens, crisp whites against deep greens, frangipani and jacaranda.
Terracing, retaining, and where the water goes
The recurring move in Paddington is terracing. A slope that's useless as a single fall becomes a sequence of usable rooms: a dining terrace off the kitchen, a landing with a bench halfway down, a level patch of lawn or planting at the bottom. Done well, the retaining disappears into the garden rather than staring back at the deck.
Water matters just as much: Brisbane storms send real volume downhill through these gullies, often across several properties, so every terraced design treats drainage as a first-order problem, with falls, drains, and planting that holds soil. Our sloping block design page covers the method in more depth.
Small spaces, designed hard
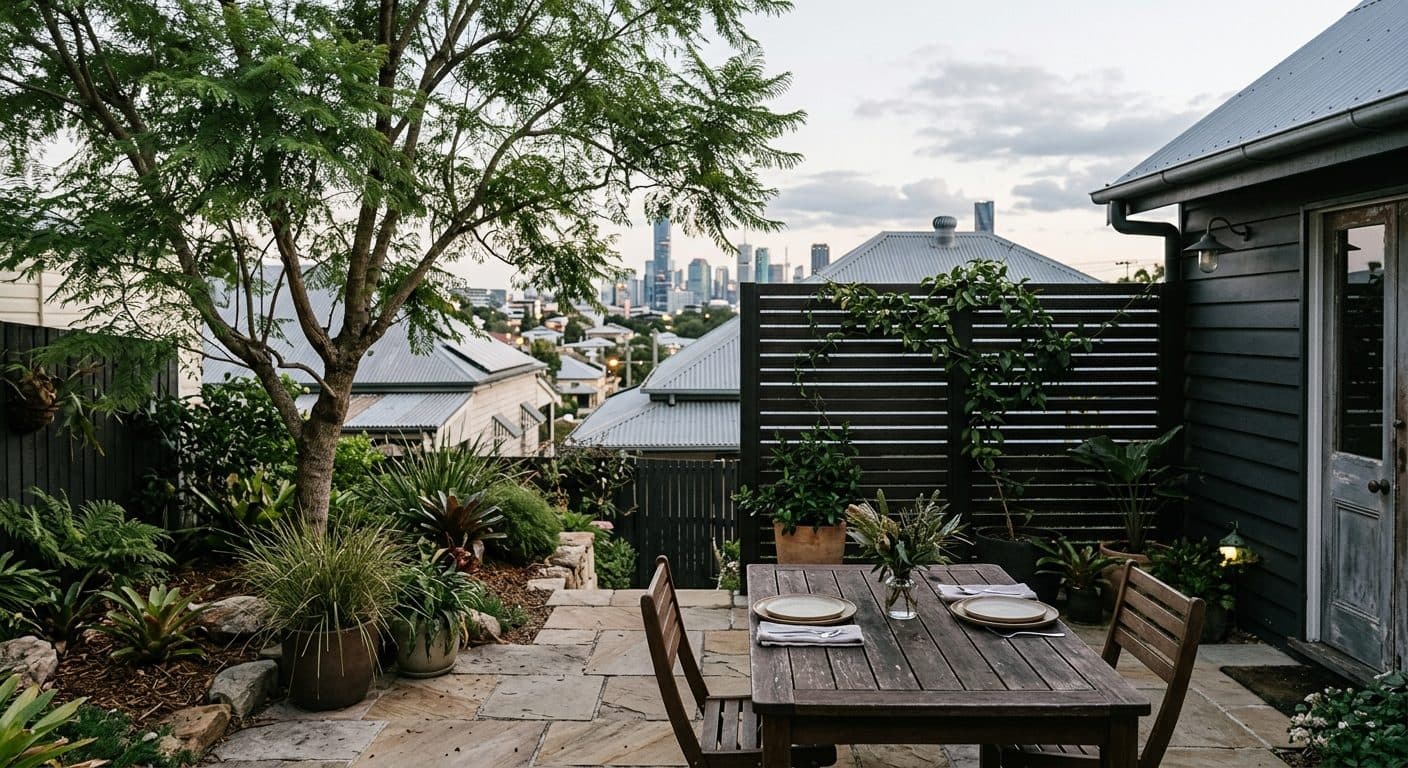
Most Paddington rear yards are small enough that nothing can be accidental. One tree has to be the right tree; the bin run and the clothesline have to coexist with the dining table. We treat these as small garden briefs: fewer elements, better resolved, with the section drawing doing as much work as the plan.
The hill pays you back with borrowed scenery (rooftop views to the city, or a gully of established canopy). Part of the job is editorial: screen the neighbour's wall, keep the long view, put the seat where the outlook is. The same terrain shapes gardens one ridge over in Bardon, at a leafier grain.
How to start on a steep block
Every project starts with a Design Discovery Consultation ($350, on-site). On a Paddington slope that walk matters: we're reading levels, machinery access, where water comes from and goes to, and which parts of the block you'll genuinely use.
From there, most Paddington projects move into concept design (typically $2,500–$6,000) and, where retaining and stairs are involved, detailed, builder-ready documentation. If you're weighing up budgets first, our guide to landscape design costs in Brisbane sets out the numbers honestly.
Common questions
Ready to make the slope work for you?
We're currently taking on new landscape design clients across Brisbane. Reach out for a personalised quote, whether you're a homeowner or a design professional.
Book a Free Discovery Call