Landscape design in Kenmore and Chapel Hill.
Split-level homes, sloping blocks and forty-year-old gums: suburbs that reward design working with the hill, not against it.
Kenmore and Chapel Hill took shape through the 1960s and 70s, when Brisbane's western edge was cut into generous blocks that followed the contours. Fifty years on, the trees are the signature: streets and backyards sit under established gum canopy, Mt Coot-tha's forest rises behind Chapel Hill, and Moggill and Cubberla Creeks thread the valleys below.
The gardens, though, are mostly still running on their original settings: tired timber retaining, shrubberies from another era, lawn losing a long battle with shade. This pocket of the western suburbs is classic renovation territory: established bones, real trees, and owners ready to bring the garden up to the standard of the renovated house.
What these blocks give you
Almost every property here has three assets: size, slope and canopy. Many blocks run from around 700 square metres to well over a thousand, most fall away or climb from the street, and the split-level and highset houses of the era were built to step down the hill with the land. That's a gift, because level changes make garden rooms, and rooms make a block feel bigger than it is.
The mature gums are the other inheritance. A forty-year-old eucalypt brings instant scale, dappled shade and birdlife. We treat the big trees as the starting point of the design; the skill is in what gets layered beneath them.
Slope, shade and other local realities
Slope concentrates the design decisions: where retaining goes and what it's built from, how steps and paths move you around the garden without feeling like a hike, and where stormwater travels downhill toward the creek lines. Original sleeper walls are usually first to fail, and replacing one properly is often the moment owners rethink the whole garden rather than patch it. That thinking is the heart of our sloping block design work.
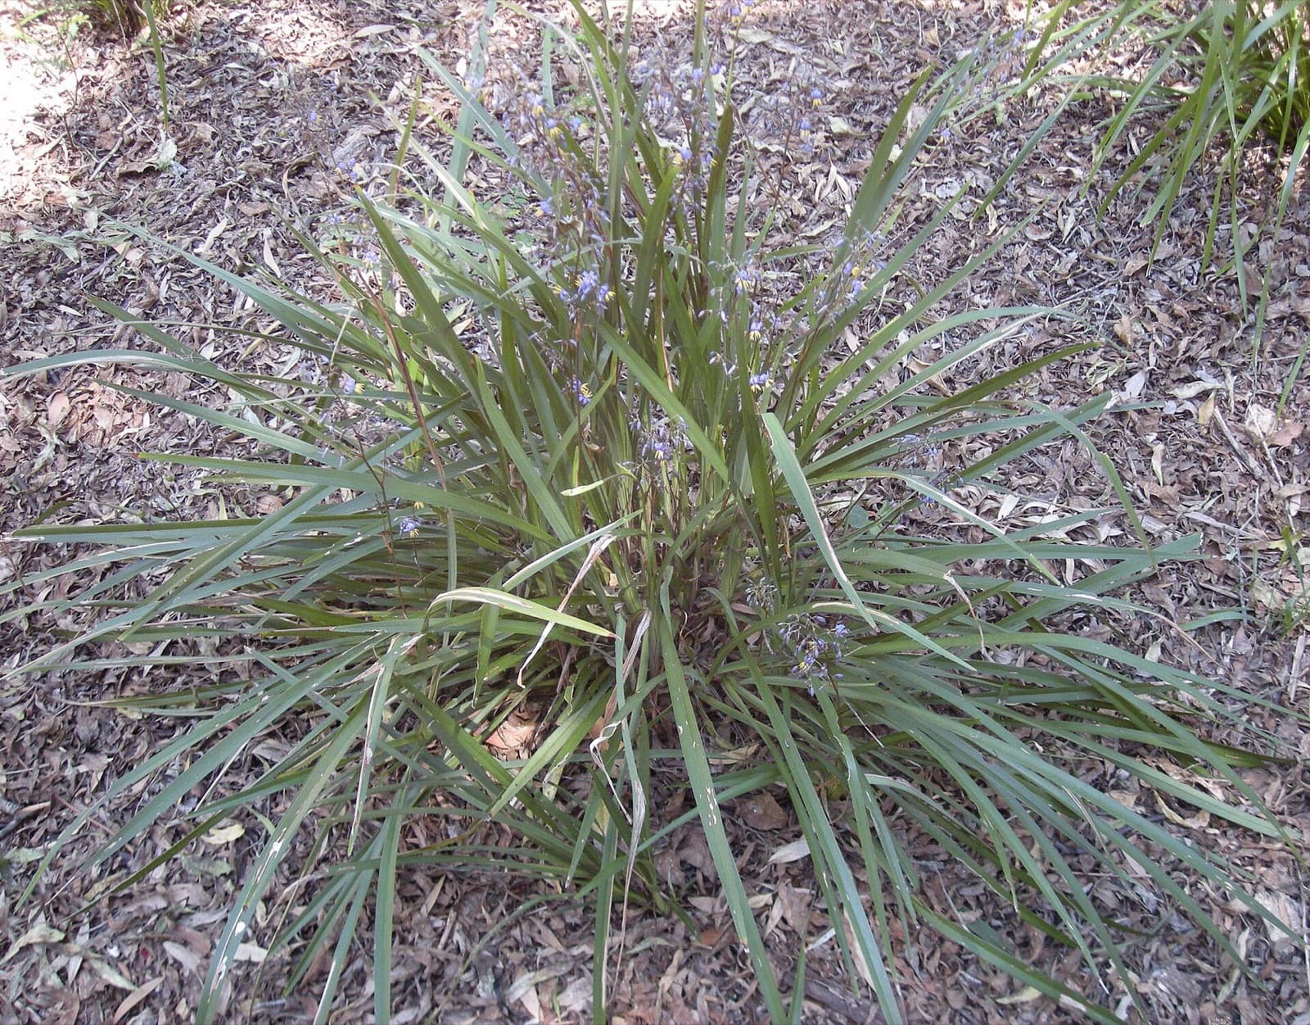
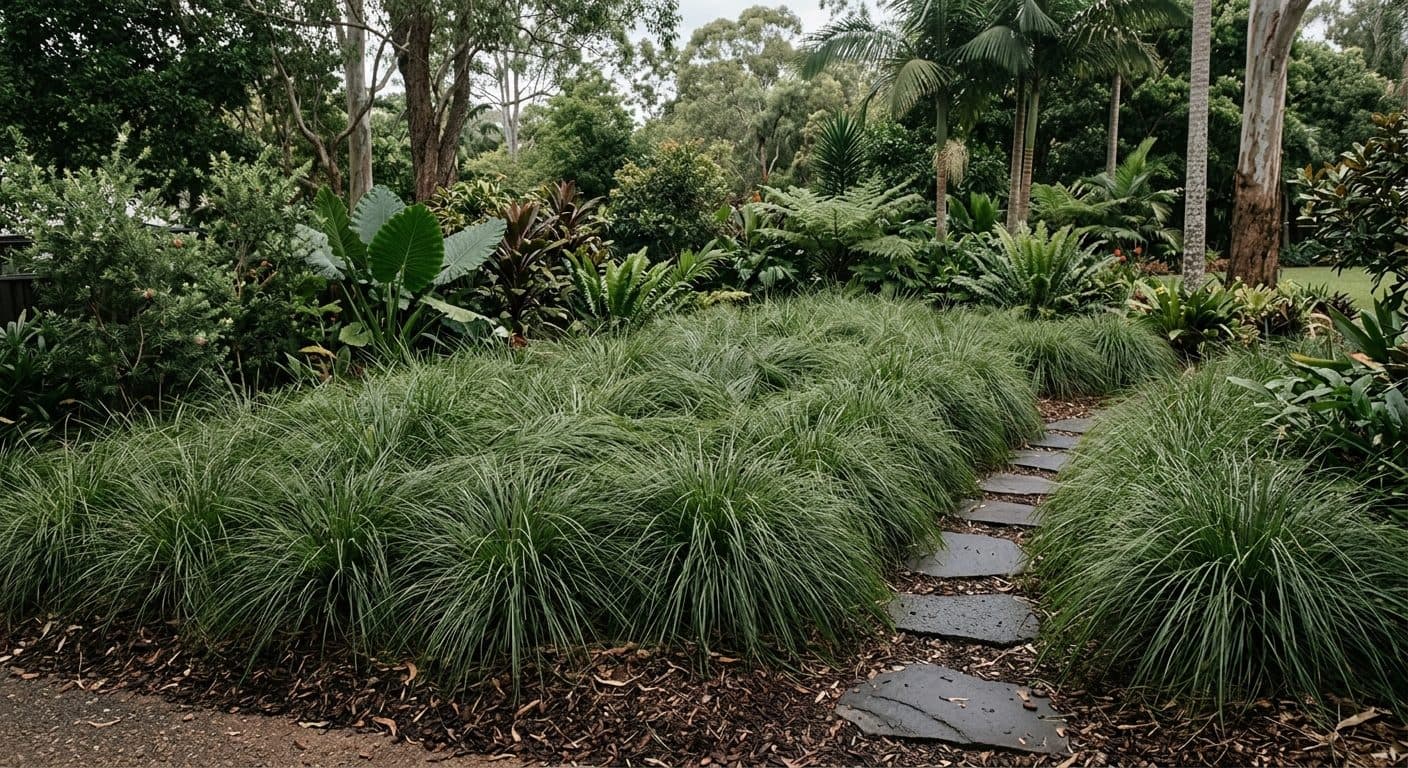
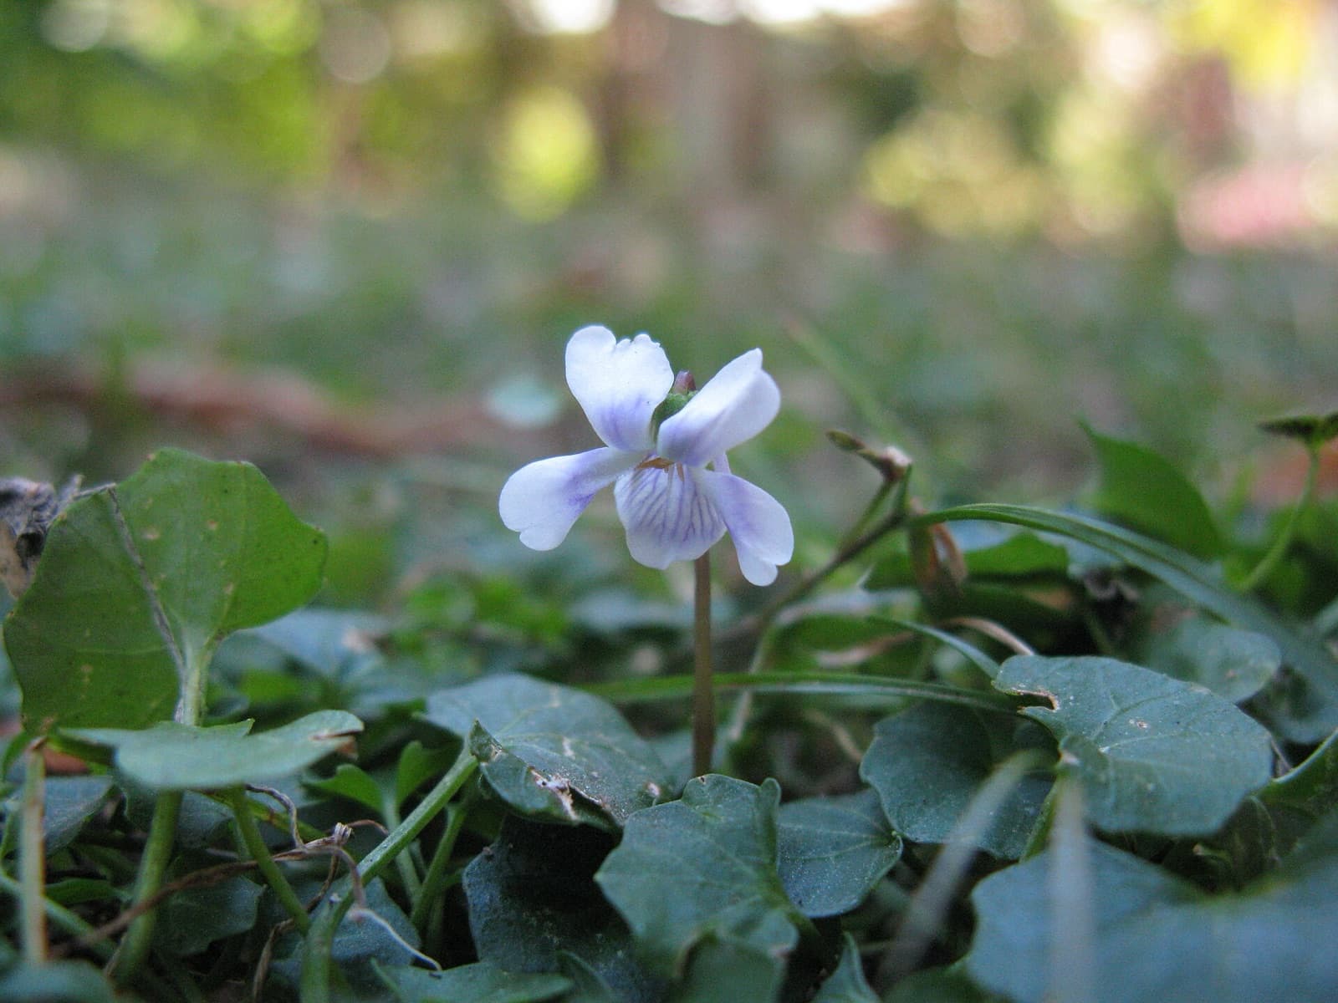
Dry shade under gums is the other defining condition. Turf sulks there; tough natives don't. Lomandra, dianella, native violet and hardy shade shrubs hold ground where lawn never could, and the result reads as considered bush garden rather than struggling backyard.
The native-modern update
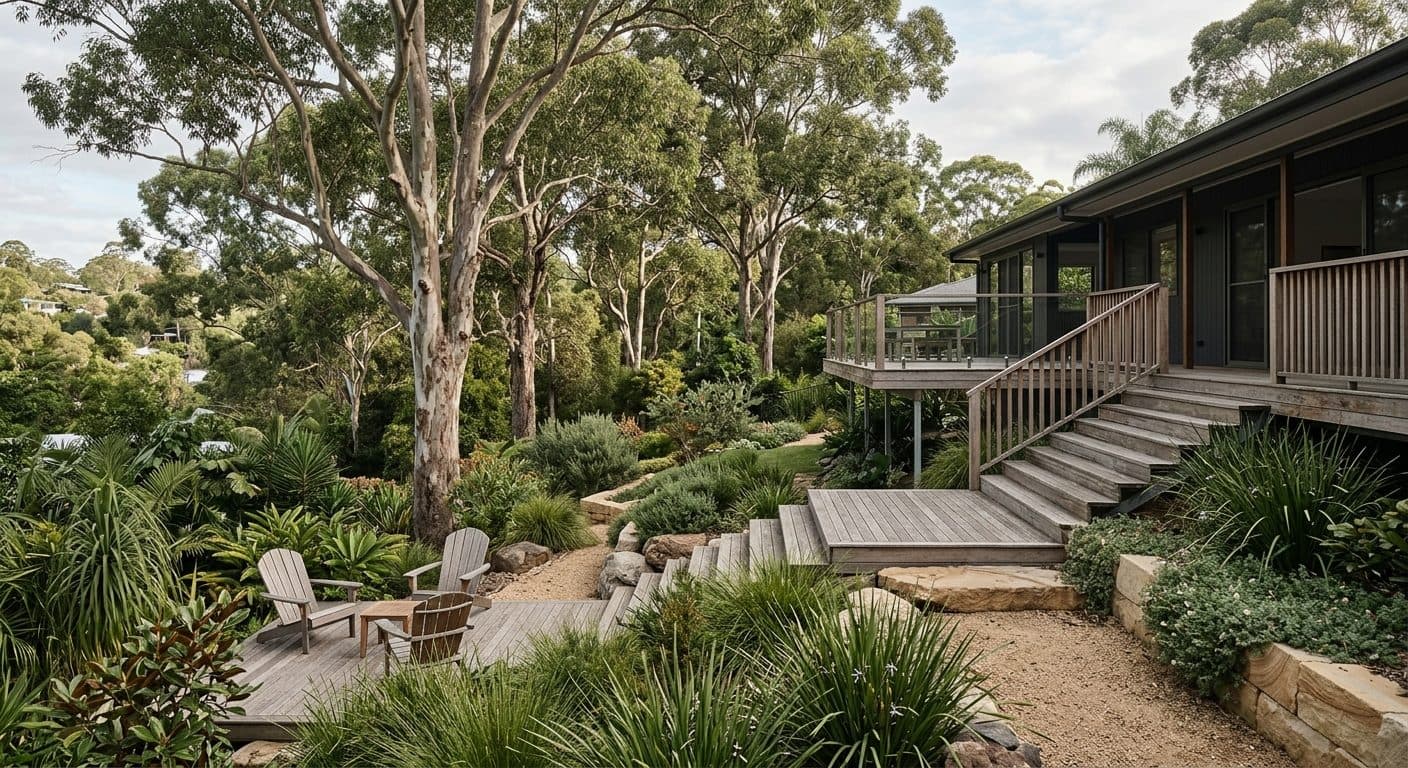
The natural fit for these streets is a native-modern renovation: keep the canopy and the leafy privacy, replace the tired shrubbery with structured native planting, and rebuild the hard landscape (steps, terraces, somewhere proper to sit) in materials that suit the bush setting.
It flatters the architecture, too. The brown-brick and timber split-levels of this era look their best against textural, informal planting rather than clipped formality, and a well-placed deck can finally connect a highset living room to the garden below.
Getting started
Every project begins with a Design Discovery Consultation ($350, on-site). We walk the block together, talk honestly about what stays and what goes, and you come away with a written brief and a clear fee proposal for the next stage. Concept design for homes in this area typically runs $2,500–$6,000, with builder-ready documentation from $5,000.
Where Brookfield Road climbs out of Kenmore into acreage, we work there too: see our Brookfield and Pullenvale page.
Common questions
Ready to bring a Kenmore or Chapel Hill garden up to date?
We're currently taking on new landscape design clients across Brisbane. Reach out for a personalised quote, whether you're a homeowner or a design professional.
Book a Free Discovery Call