Sloping block landscape design for Brisbane, a city built on hills.
Brisbane's best suburbs are its steepest, and a slope handled well gives you terraces, breezes and views no flat block can match.
Brisbane is a city of ridgelines and gullies (Paddington, Bardon, Red Hill, Holland Park, most of the west), and its houses have been climbing hills on stumps for a century. Yet a sloping block still gets treated as a defect. Most steep block landscaping ideas begin with 'how do we get rid of the slope'; the better question is what the slope can give you that flat land can't.
Our answer, in order: drainage designed first, terraces treated as garden rooms, and honesty about how much retaining the slope actually needs before anyone falls in love with a drawing. The design only calls for structure where the garden genuinely needs it.
Drainage first, always
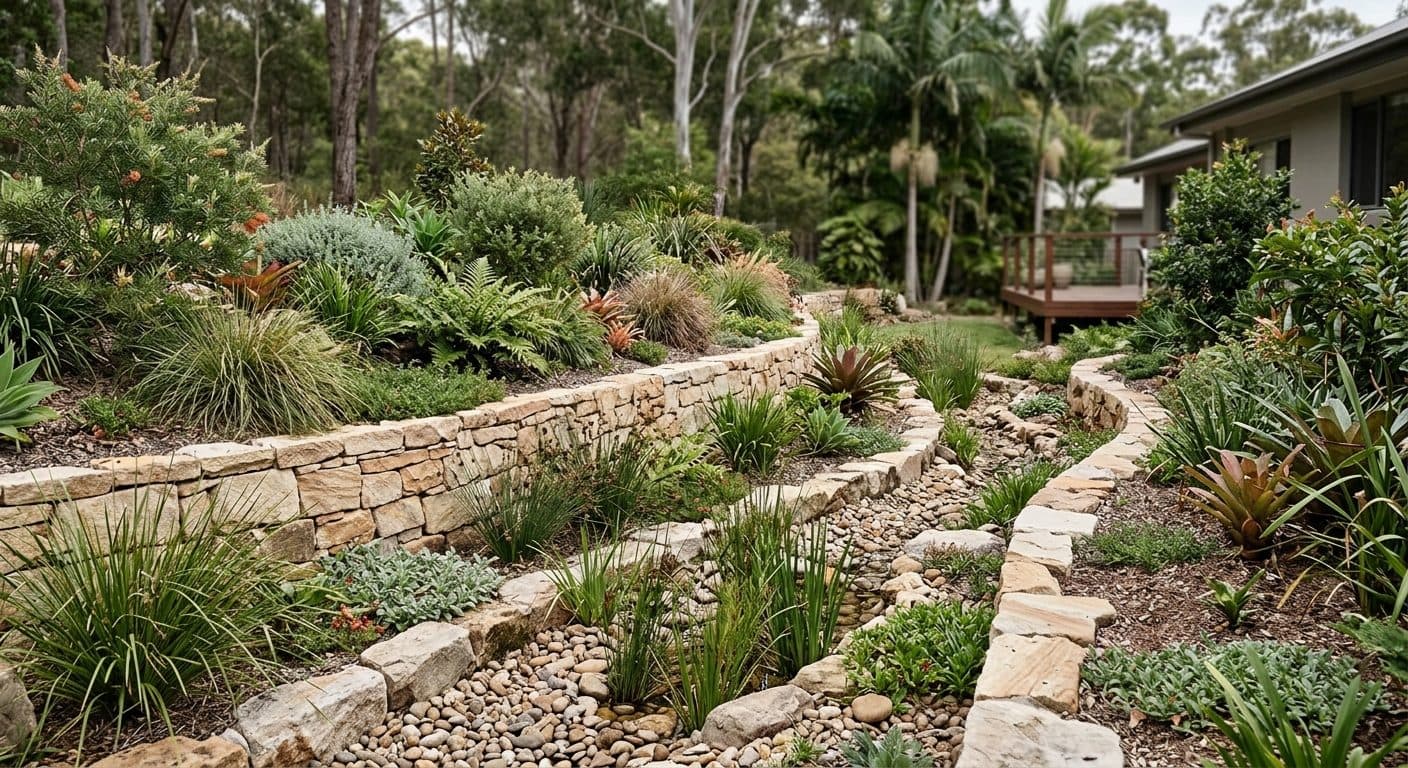
On a slope, every decision is secondary to one fact: in a summer storm, serious water moves across your block, fast, from your uphill neighbour toward your downhill one. Where it goes is the first thing we design: intercepted at the top of the site, moved through swales and drains, and released properly rather than aimed at the back fence.
It's also the difference between a wall that lasts decades and one that leans by year five. Walls rarely fail from holding soil; they fail from holding water. Ag lines, free-draining backfill and weep holes are invisible once built, which is why a cheap job quietly omits them, and why our detailed documentation makes them non-negotiable.
Terraces as rooms, not remediation
Terracing is having a deserved moment, not as slope repair but as the actual architecture of the garden. A run of level terraces turns one awkward incline into distinct rooms with different jobs: a dining terrace off the kitchen, a flat lawn for the kids mid-slope, a fire-pit landing down where the block goes quiet.
The level change is the drama flat gardens spend money trying to fake. Steps become sculptural, planting spills over wall faces, and up top you keep what hill suburbs are loved for: the breeze and the long view over rooftops.
Working with the hill
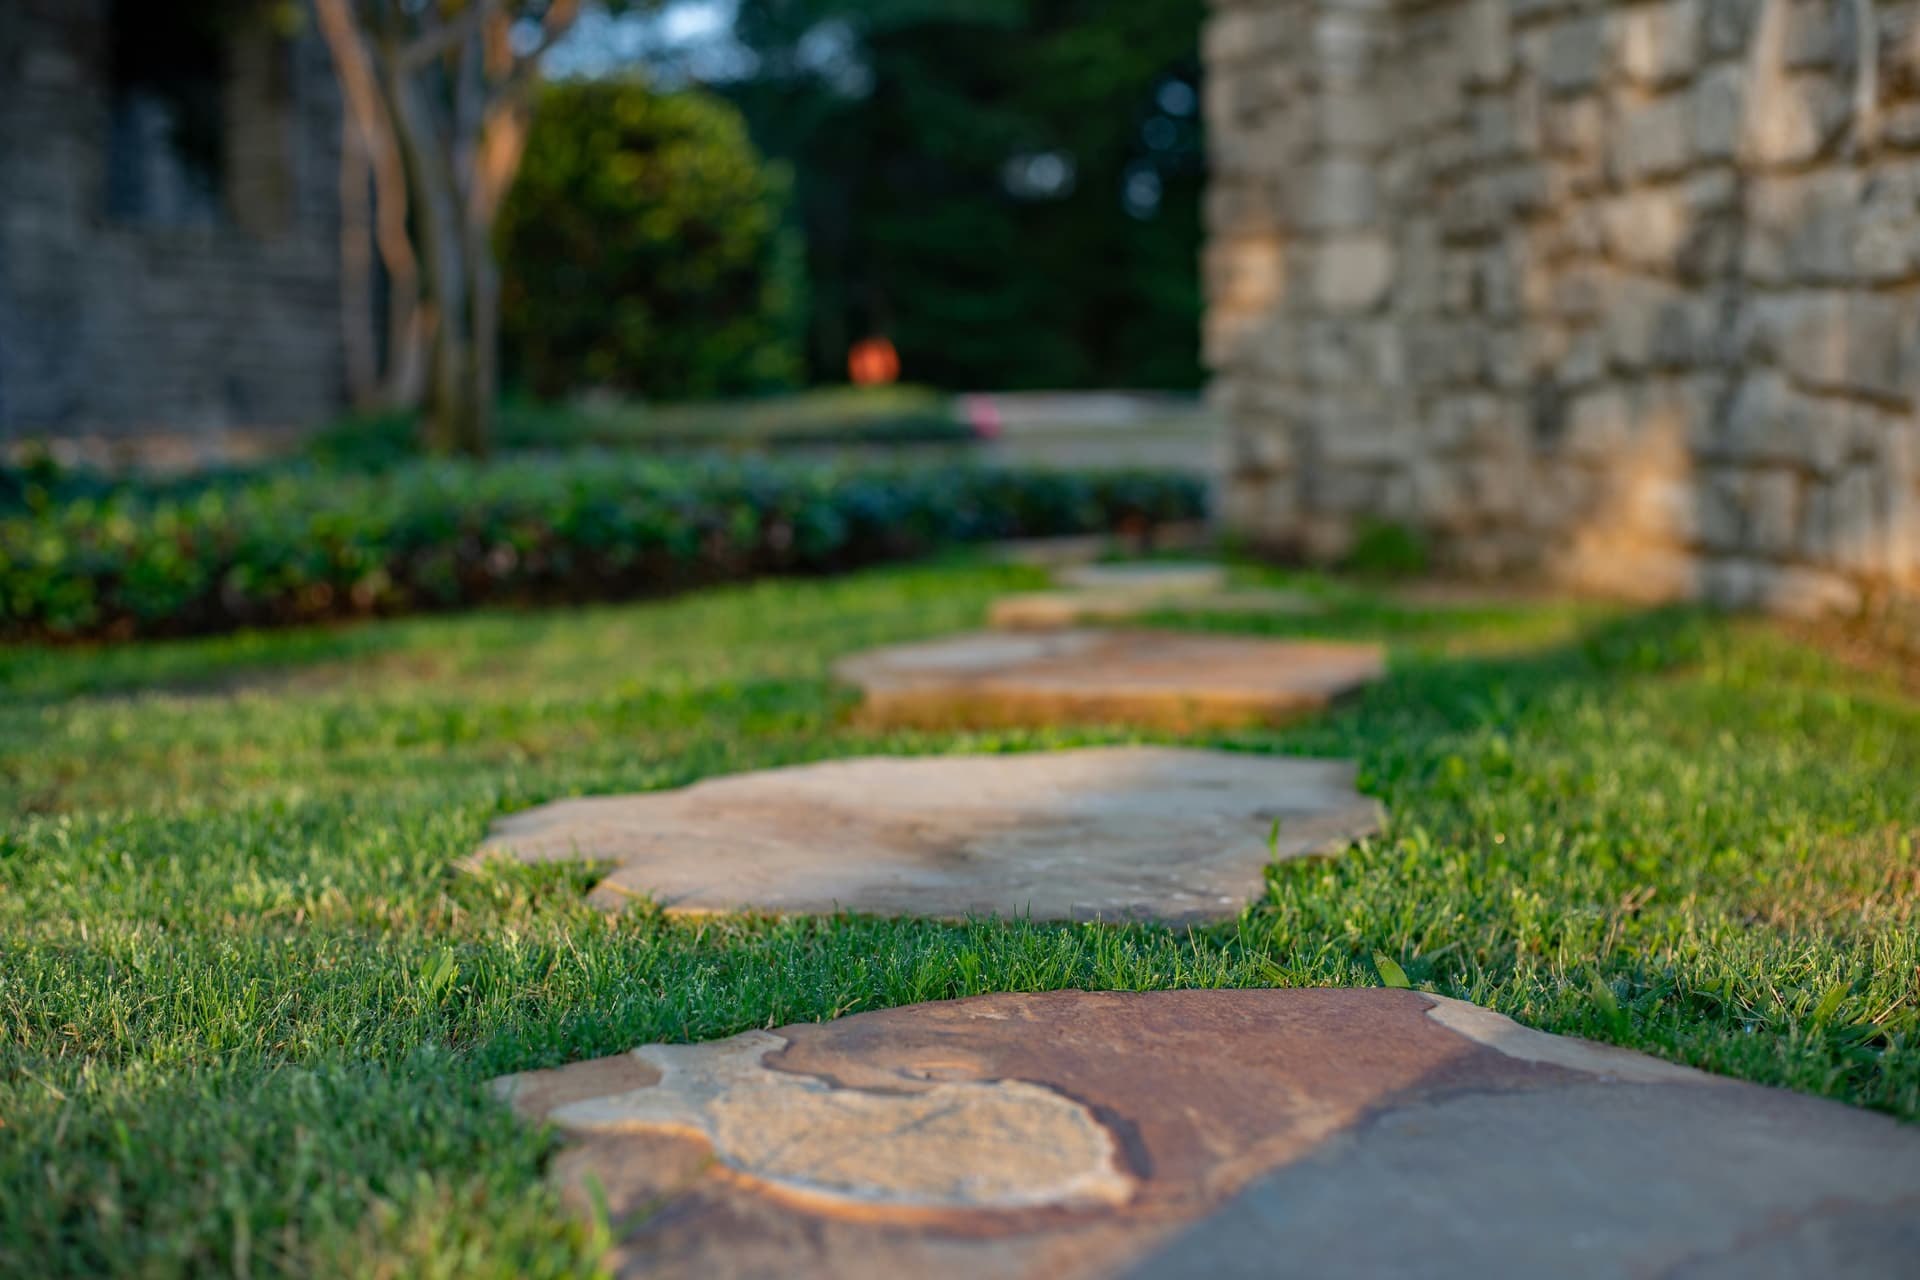
Some of our favourite sloping-block work happens in the inner ring, where steep streets, character homes and tight access arrive in the same brief, which is the terrain behind our projects in Paddington. High-set houses bring gifts of their own: a shaded understorey that becomes a second living zone, decks reaching out to meet the tree canopy.
A sloping site is what the Design Discovery Consultation was built for. We spend it outside, reading where water moves, where the views open and where the slope wants steps, and you leave with a written brief that treats the hill as the design's starting point, not its obstacle.
Common questions
Got a hill waiting to be taken seriously?
We're currently taking on new landscape design clients across Brisbane. Reach out for a personalised quote, whether you're a homeowner or a design professional.
Book a Free Discovery Call