Landscape design across Brisbane's southside.
Post-war homes mid-renovation, ridgelines with city views, and family suburbs backing onto Toohey Forest: gardens designed for the way the southside actually lives.
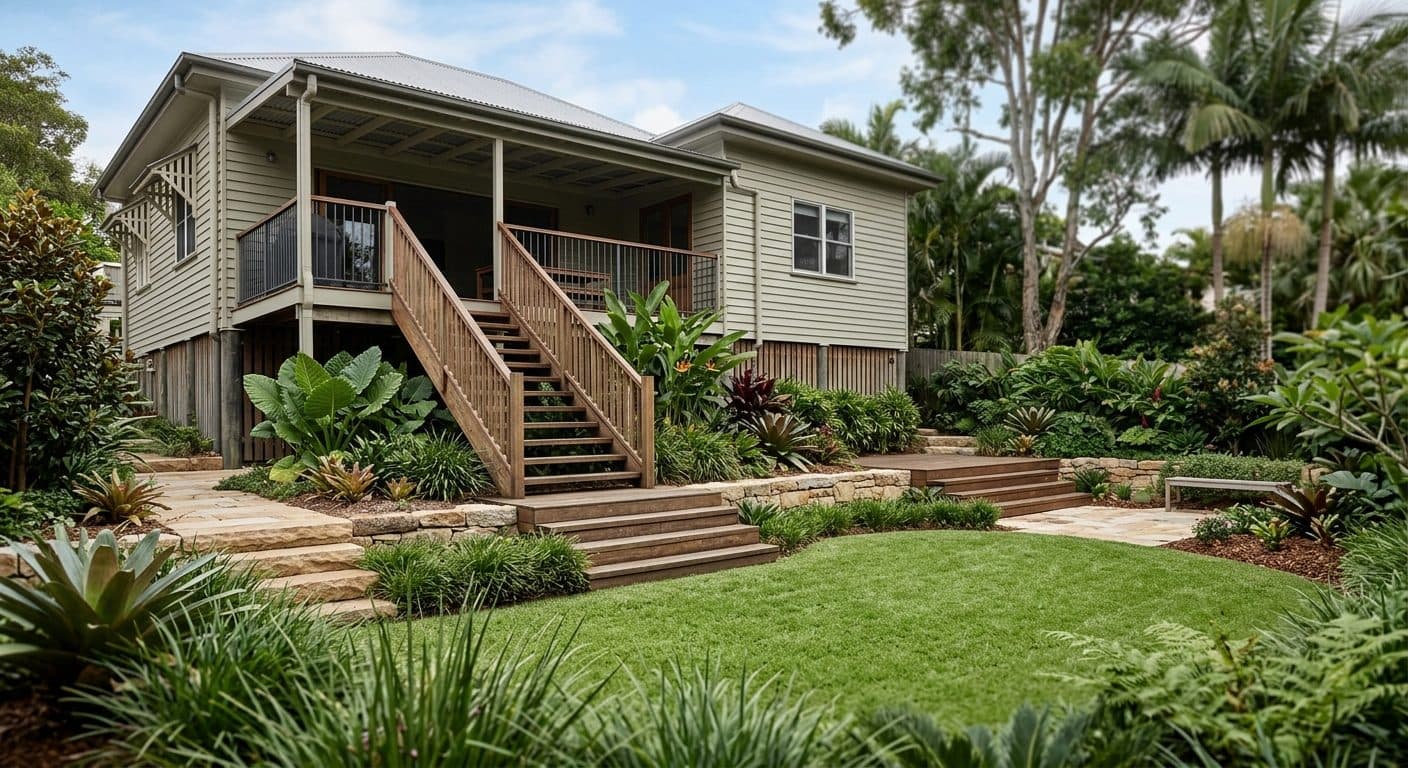
The southside's story is renovation. Its inner ring is one of Brisbane's great post-war belts: chamferboard and weatherboard homes on stumps, bought for their bones and steadily raised, extended and opened up. The garden is usually the last chapter of that renovation, and often the one that makes the rest of it work.
Attn: Landscapes is a design-only studio led by Shannon Trevisiol, a qualified landscape designer with over ten years of residential and parks experience. We prepare the drawings; independent contractors price and build from them. On sloping southside blocks that separation pays for itself, because levels, retaining and drainage decided on paper are far cheaper than the ones improvised on site.
The post-war belt, mid-renovation
When a post-war home gets raised or built under, the yard inherits the consequences: floor levels that no longer meet the garden, new shade across half the block, soil compacted by machinery. We design the garden as part of the renovation logic, with stairs and terraces that land where you actually walk, a deck that flows to lawn, and planting that softens all that new hardscape.
Many of these blocks climb or fall away from the street, which is exactly the terrain our sloping block designs are built for. Done well, the slope stops being a problem and becomes the garden's structure: terraces, seats and long views.
Ridges, gullies and the forest edge
The southside's geography gives gardens two gifts. The first is elevation: the ridgelines through the inner south carry city views that a good design frames rather than fences out. The second is Toohey Forest, whose eucalypt backdrop runs behind a surprising number of streets, so gardens there can borrow the bush, with native canopy and an easy line between lawn and gum trees.
Further out, the brick family suburbs of the sixties to nineties bring bigger, flatter blocks and established street trees, while the newest estates arrive as blank canvases. Both suit low-maintenance designs that give a busy family a real garden without a second job.
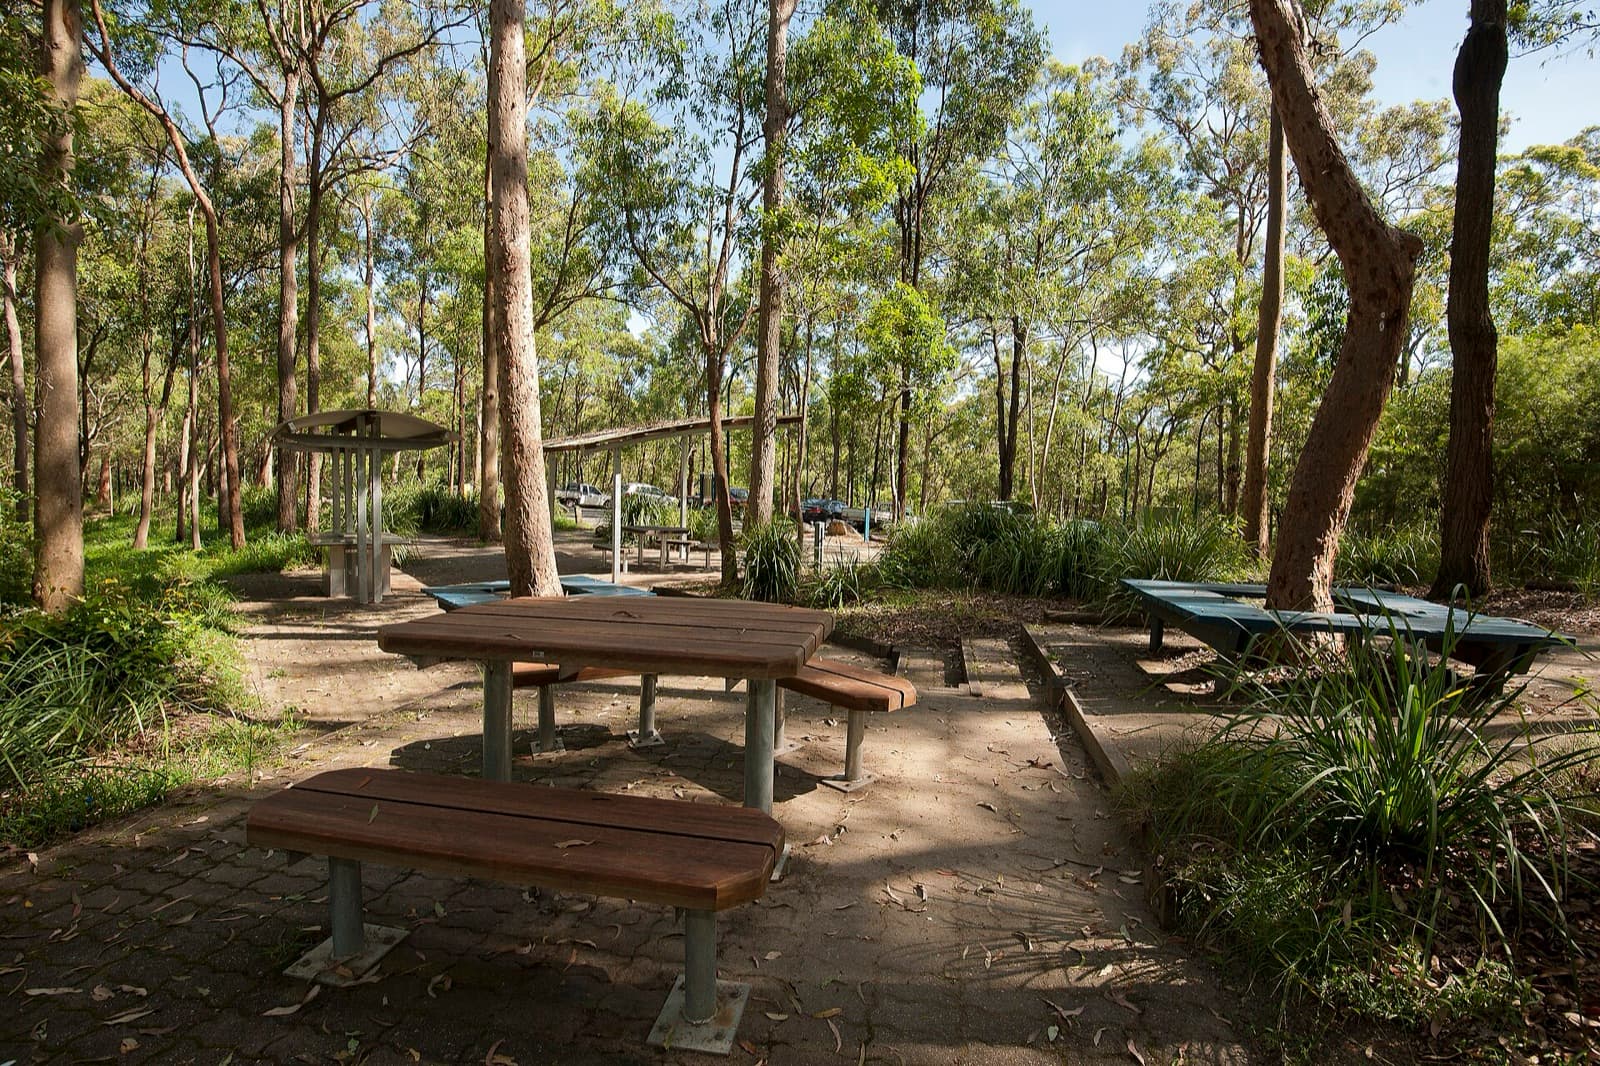
Photo: Lyle Radford, CC BY 2.0, via Wikimedia Commons
Suburbs we cover across the southside
In the inner and post-war belt we work across Holland Park, Holland Park West, Tarragindi, Wellers Hill, Greenslopes, Annerley, Yeronga, Fairfield and Moorooka. Through the middle and outer south: Mt Gravatt East, Mansfield, Wishart, Rochedale, Sunnybank Hills, Calamvale and Forest Lake.
Two southside neighbours have dedicated pages: Camp Hill and Coorparoo on the ridges just to the north-east, and Carindale beyond them. If you're between or beyond the suburbs named here, we almost certainly still cover you.
Getting started south of the river
It starts with a Design Discovery Consultation ($350 on-site, standard fee across the southside). We walk the block, dig into how you live outdoors, and you leave with a design brief and a fee proposal for concept design.
Concept design then resolves the layout and the big moves; detailed design turns it into construction drawings your contractor can price competitively and build accurately.
Common questions
Let's design your southside garden.
We're currently taking on new landscape design clients across Brisbane. Reach out for a personalised quote, whether you're a homeowner or a design professional.
Book a Free Discovery Call