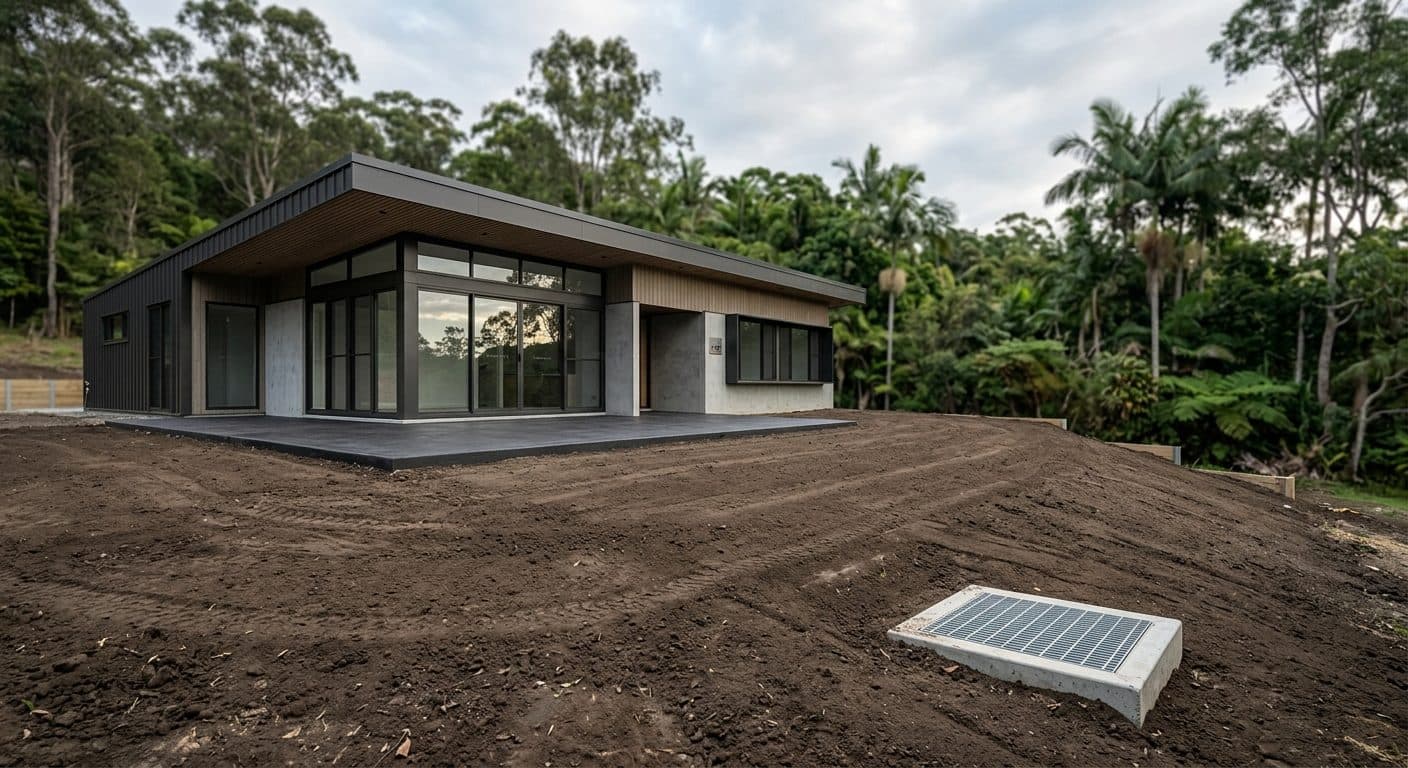
On a new build the levels are set before the garden is designed. Here is how falls, pad heights and overland flow decide whether your yard drains or pools, and what to sort before you landscape.

By Shannon Trevisiol, Landscape Designer, Brisbane · 6 min read
- On a new build the house pad, the falls and the stormwater connections are set by the builder, usually before anyone has designed the garden.
- A garden needs a deliberate fall away from the slab and a lawful place for the water to go; flat-looking dirt is not the same as well-drained dirt.
- Check levels and pit locations while the site is still bare, because retrofitting drainage under finished paving and turf is slow and expensive.
- If your block has reactive clay or compacted fill, drainage gets worse, so plan to move water across the surface and not rely on it soaking in.
A new build hands you a bare block that looks flat, tidy and full of potential. It is also the moment the most important and least visible decisions about your garden have already been made: how high the house sits, which way the ground falls, and where the stormwater goes. Those levels were set for the building, and the garden inherits them. If you get them right before you landscape, the yard drains quietly for decades. If you do not, you find out the first time a summer storm sits in the backyard for three days.
This is the design thinking that comes before any planting or paving. (Stormwater connections, certification and anything structural belong to the builder, engineer and licensed trades; my job is to read the levels and plan the garden to work with them.)
Why the levels are already decided
The house pad is cut and filled to suit the slab, the driveway grade and the street. Fill is commonly brought in to build up low parts of a block, and the finished surface around the slab is then graded by machine, often with an eye on getting the build signed off rather than on how the garden will live. The result can be a yard that looks level but has no real fall, a low spot where the fill settled, or a grade that runs towards the house on one side.
For the garden, the numbers that matter are the finished floor level, the height of the surrounding ground relative to it, and the fall across the yard. A gentle, deliberate fall away from the slab keeps water off the walls and out from under the house. The same yard with the fall running the wrong way is a drainage problem, and it is much easier to see on bare dirt than under a lawn.
Look for where the water wants to go
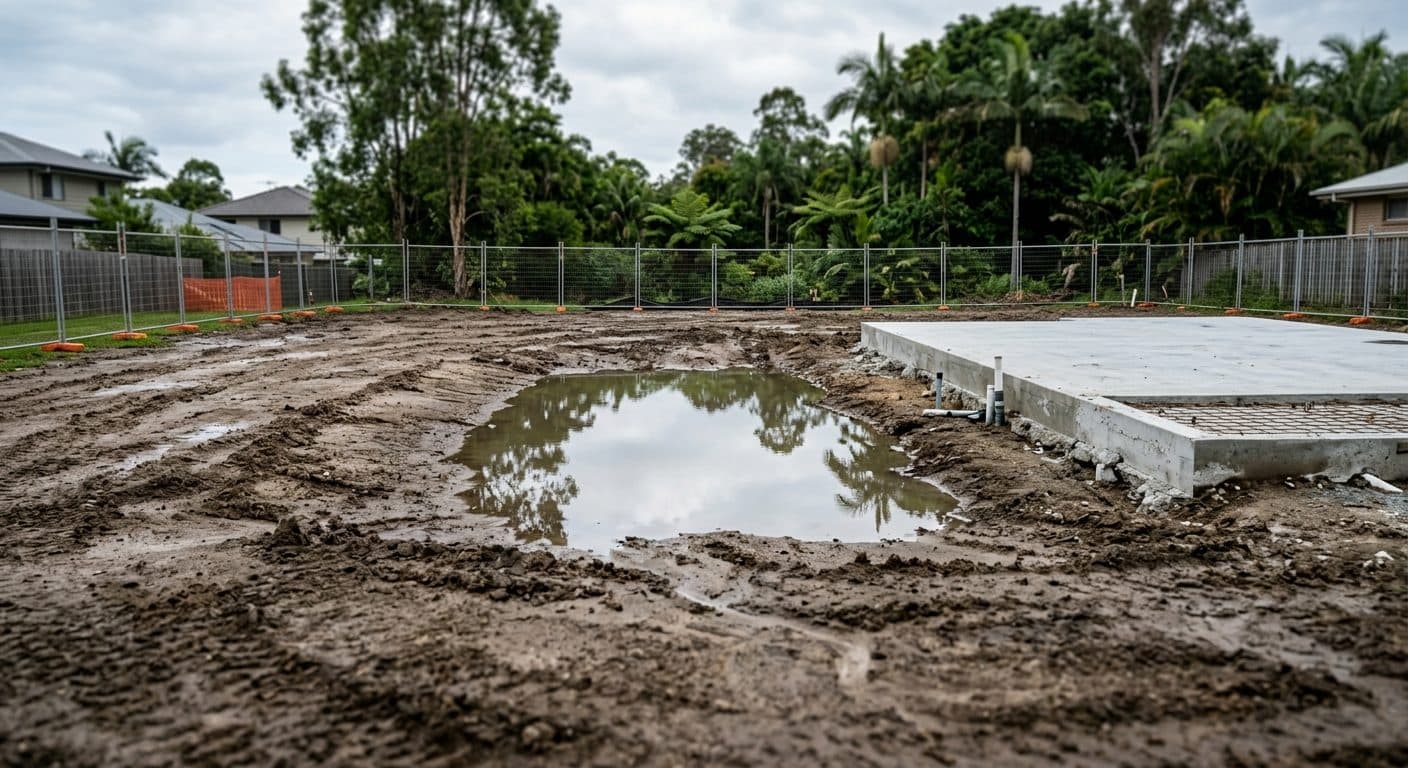
Before you design anything, find out how water moves across your block. Walk it after a heavy rain, or hose a section and watch. The low spots, the places where water lingers and the paths it takes towards the boundary will tell you more than the plan does. Also notice what comes in from outside: a neighbour on higher ground, a retaining wall at the boundary or a shared fence line can all push water onto your side.
Many Brisbane blocks have reactive clay, though soil varies block to block, and new builds commonly add compacted subsoil from machinery traffic. A soil test or your builder's geotechnical report settles what you actually have. Clay holds water and then cracks as it dries, and compacted ground sheds water instead of absorbing it. So in a new build you generally cannot rely on rain soaking away. It has to be moved across the surface or collected and taken off site by design. I go further into this in plants for clay soil, because what you plant matters less than where the water ends up.
Overland flow and the lawful discharge point
Stormwater has to go somewhere lawful. In most cases that means the legal point of discharge nominated for your lot, which is often a kerb connection, a pit or an inter-allotment drain, and you generally cannot just aim it at the neighbour's fence. Overland flow paths, the routes water takes when the pipes are overwhelmed in a big storm, also matter: they can limit where you build and where water has to be left free to run.
These rules and mapped constraints vary by site and change over time, so check your property searches and confirm the requirements for your block with your council or your certifier. I walk through the wider approvals picture in council approval for landscaping in Brisbane.
What to sort while the site is still bare
Bare dirt is the cheapest time to fix drainage, because nothing is paved, planted or fenced yet. A short checklist worth working through before landscaping begins:
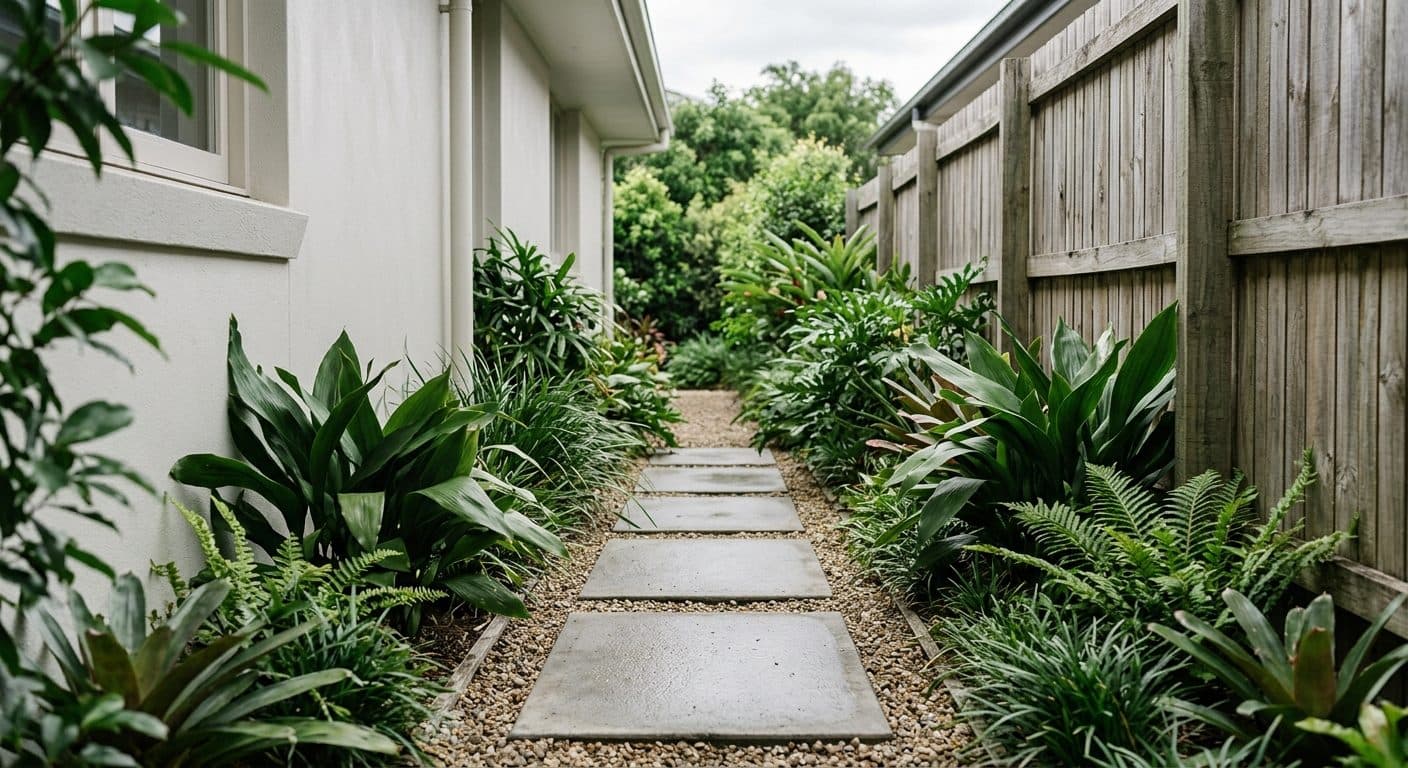
Know where the pits, pipes and downpipe connections are, and keep a plan of them, because they decide where paving can fall and where garden beds can sit. Confirm the fall away from the slab with a level, not by eye, and ask the builder about any area that looks flat or low. Decide where the water goes from paving and lawn, which might be a surface fall to a garden bed, a pit and a grated drain, or a raised bed that lifts plants clear of wet ground.
If the garden needs level changes, a short wall or a step can solve a problem that regrading cannot, and the thinking in retaining walls in Brisbane applies to even a modest drop. Where the block falls more steeply, sloping block landscape design deals with the same questions at a larger scale.
Designing the garden to handle water
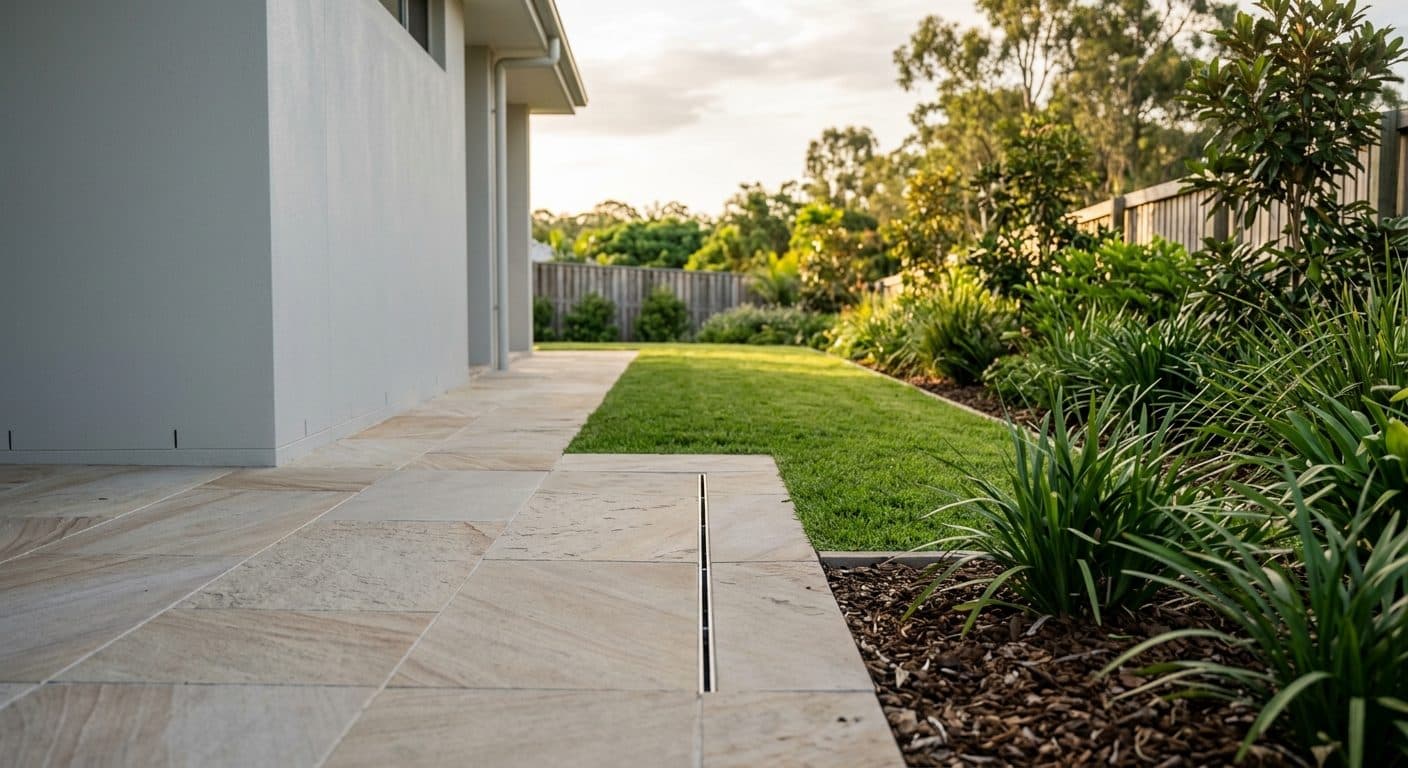
Once the levels are understood, the garden can do some of the work. Paving is laid with a fall that carries water away from the house. Lawn and beds are shaped with gentle swales or low spots where a little water can safely pause. Rain gardens and well-chosen planting can slow and use runoff instead of sending it all to the kerb, an approach I cover in building a storm-resilient garden. The aim is not to make water disappear, but to give it a planned path so it runs where you chose.
The common mistakes
Landscaping first and checking drainage later is the big one: turf, paving and edging laid over a yard that never drained properly means lifting it all again. Another is adding raised soil against the slab or fence, which can bridge a damp-proof course or send water the wrong way. A third is assuming the builder's finished grade is the garden's finished grade. Many of these appear on my list of DIY landscaping mistakes, and most come down to skipping the levels.
Bring the garden in before the machines leave
The best moment to sort levels is while the builder is still on site, with machinery and access available. That is the same logic behind engaging a designer early. If your build is finished, a Design Discovery Consultation is a $350 on-site visit within Brisbane metro (travel for outer areas is quoted up front) where I look at how your block actually drains and what to fix before spending on the garden, and what needs an engineer.
Ready to start designing?
We're currently taking on new landscape design clients across Brisbane. Reach out for a personalised quote, whether you're a homeowner or a design professional.
Book a Free Discovery Call