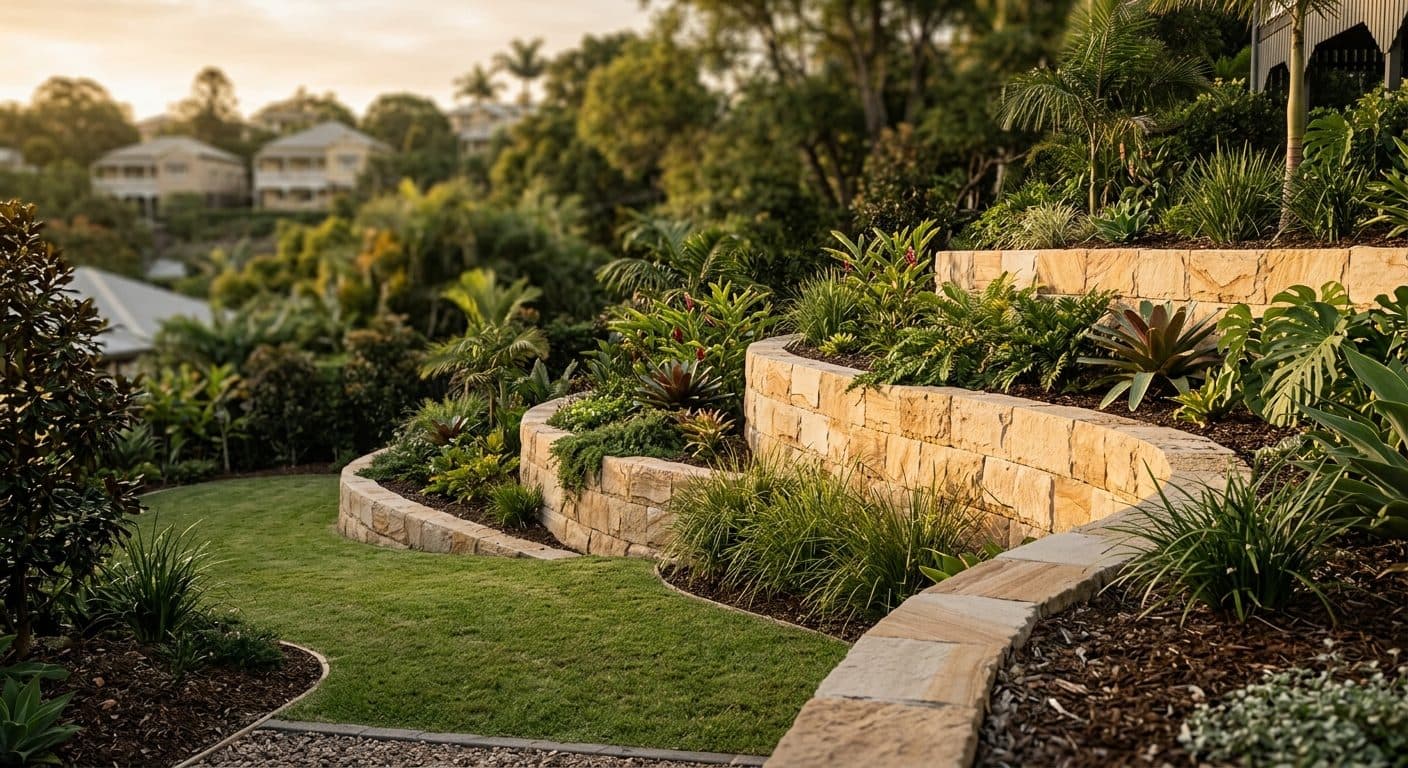
A retaining wall is a design decision, not just an engineering one. Here's how I choose materials, step walls into usable terraces, and where the compliance line sits in Brisbane.

By Shannon Trevisiol, Landscape Designer, Brisbane · 5 min read
- Get the levels right and a slope becomes the garden; get them wrong and you own a staircase with plants.
- Material choice is aesthetic and structural at once: sandstone, concrete, block, timber and gabion each suit a different look, height and budget.
- Drainage behind the wall is what fails first on Brisbane's reactive clay, so it's designed in from the start, not added later.
- Walls over about a metre, or near a boundary, commonly trigger approvals and licensed building work, so check before you build.
A retaining wall is the most misunderstood element in a Brisbane garden. People think of it as pure engineering, a grey necessity to stop the hill moving, and they let a builder pick the cheapest system that holds the dirt. But the wall is often the single biggest structure in the garden and the thing your eye lands on first, so it's a design decision as much as a structural one. Get the levels right and the slope becomes the garden. Get them wrong and you own a staircase with plants.
On a genuinely sloping block, the retaining is what makes the space usable at all, turning ground you can only look at into terraces you can walk on, plant and live in. That's a much bigger opportunity than "hold back the hill", and it starts with treating the wall as part of the design brief. Here's how I think about materials, levels, drainage and where the compliance line sits. (I design the walls and the garden together; the structural sizing and certification is an engineer's job, and this is the design thinking that comes before it.)
Material sets the whole mood
The material you choose is doing two jobs at once, holding the ground and setting the character of the garden, and the options each land differently. On the natural, traditional side, sandstone reads warm and timeless and suits a softer garden beautifully, though it sits at the premium end. Boulder or rock walls, where large natural stones are set into the bank, give a more rugged, informal look that settles into a bush or naturalistic garden and leaves generous pockets to plant between the stones. Brick sits at the other end of that same family, neat and domestic, and it's a natural fit against a brick house or a period Queenslander where you want the wall to belong.
For a cleaner, more contemporary line, concrete comes in a couple of forms: rendered or capped concrete block is the practical workhorse for height and budget, while in-situ (off-form) concrete, poured in place against formwork, gives a crisp architectural wall that pairs well with a modern garden and disappears behind planting when you want it to. Timber sleepers are the affordable, warm option for lower walls, with a shorter lifespan you should plan around. Gabion (rock-filled cages) has become a real design feature in its own right, drains freely and looks at home in a naturalistic scheme. And corten, or weathering steel, brings a sharp modern edge that ages into a rich rusted bronze, lovely as a low wall or a planter edge where you want the material itself to be the feature. The right pick depends on the look you're after, the height you need and what the budget will carry, and there's rarely one correct answer.
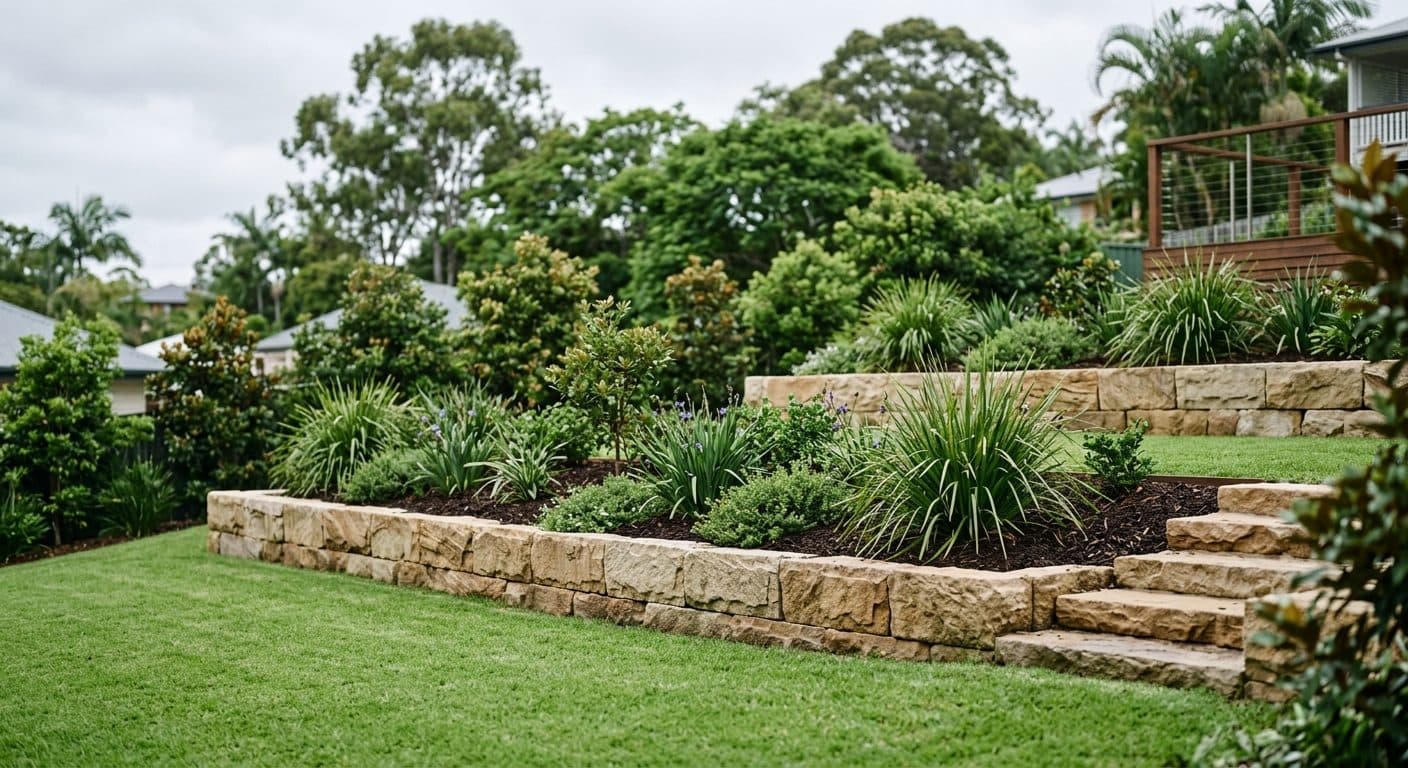
Step the walls to make usable terraces
The instinct on a steep block is one tall wall doing all the work, but that's usually the worst answer for both cost and character. A single high wall is expensive, heavily engineered, and often reads as a fortress. Stepping the retaining into a series of lower walls turns the same fall into a run of level terraces, each one a usable outdoor room or a generous planting bed, with the walls themselves broken into human-scaled lines. You gain flat ground you can actually use, planting pockets that soften every edge, and often a simpler structural job on each individual wall. This is the heart of good sloping block design, and it's the move that separates a garden from a set of barriers.
Drainage behind the wall is what fails first
The most common reason a retaining wall fails in Brisbane isn't the wall, it's the water behind it. On reactive clay that swells when wet, a wall with no way to release the water becomes a dam, and the pressure that builds up behind it (hydrostatic pressure) is what bows, cracks and eventually pushes a wall over. Every wall I design has drainage built in from the start: a free-draining backfill of gravel, an ag-drain along the base to carry water away, and weep holes or an open system so the water has somewhere to go. It's invisible once it's finished and it's the difference between a wall that lasts and one that leans. If you're on heavy ground, my guide to plants for clay soil covers the planting that copes with those same wet-then-dry conditions on the terraces above.
Where the compliance line sits
This is the part worth getting right before anyone digs. As a general guide in Queensland, a retaining wall over about a metre in height, or one built close to a boundary or supporting a load like a driveway or a structure, commonly requires building approval and needs to be built as licensed building work, and the structural design signed off by an engineer. Lower walls in the open garden often sit under that threshold, but the exact rules depend on the wall, the site and the current requirements, so the sensible move is to check rather than assume. My overview of council approval for landscaping walks through how to confirm what your project actually triggers, and a building certifier or the QBCC settles the detail. I'll never quote you a threshold as legal fact, because the point is to check the current rules for your wall, not to trust a number from a blog.
If your block falls away and you're trying to work out how to live on it, the retaining is where the design starts. Our Design Discovery Consultation is the place to begin, and we'll look at the levels, the material and the terraces together before a single wall gets priced.
Ready to start designing?
We're currently taking on new landscape design clients across Brisbane. Reach out for a personalised quote, whether you're a homeowner or a design professional.
Book a Free Discovery Call