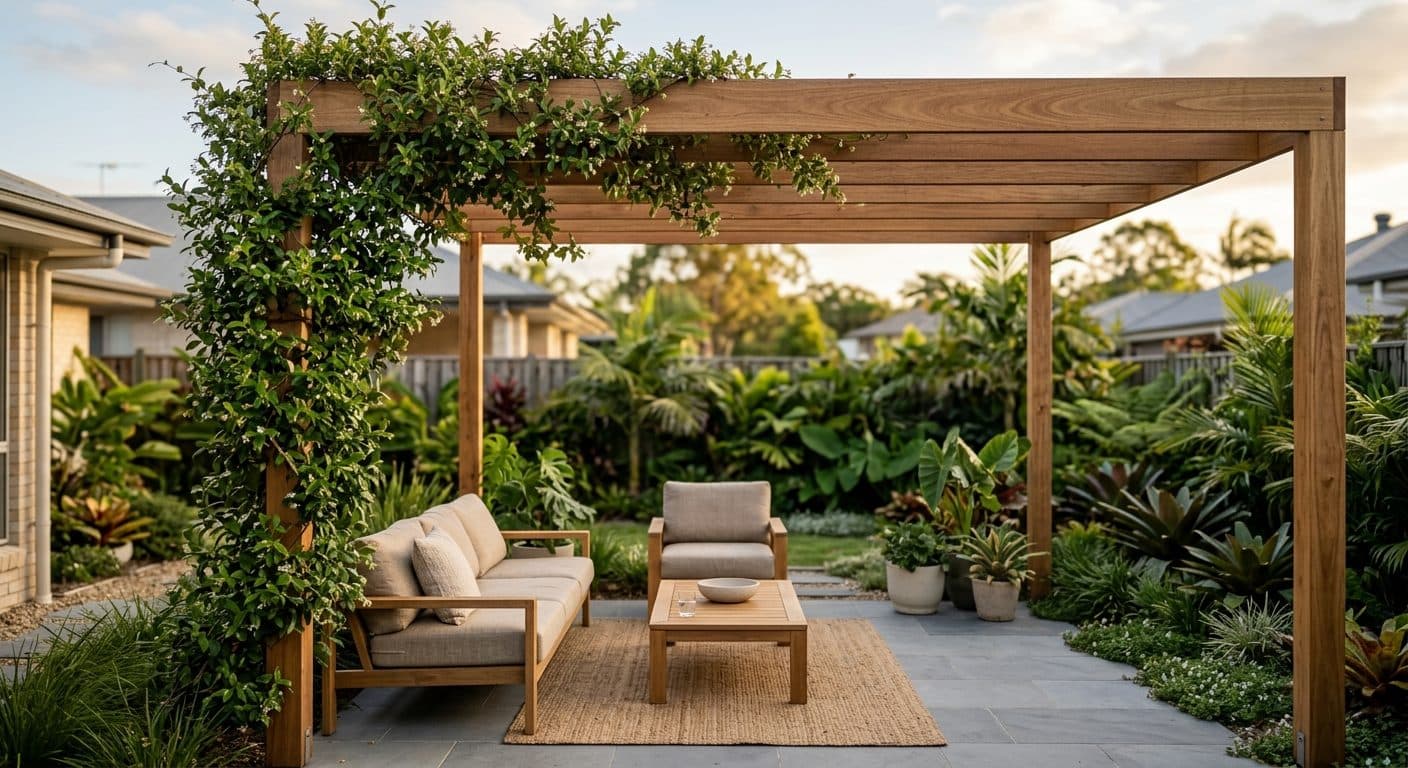
In Brisbane, shade is what makes an outdoor space usable. Here's how I choose between a pergola, a louvred roof, a shade sail and planted shade, and how to get the orientation right for our sun.

By Shannon Trevisiol, Landscape Designer, Brisbane · 5 min read
- Shade is the thing that decides whether an outdoor space gets used, so in Brisbane it's a design decision, not an afterthought.
- Match the structure to the sun: overhead shade handles the midday, but a low western sun needs something at the side to block it.
- A louvred roof buys adjustability, a pergola with a deciduous vine gives summer shade and winter sun, and a shade sail is the cheapest fast fix.
- Whatever you build has to survive Brisbane humidity and summer storms, so materials, fixings and wind rating matter as much as looks.
- A built structure is a team effort: I shape the concept, but the final structural design is for a qualified architect, building designer or engineer and the build for a licensed tradesperson, and depending on size, roof type and any sewer or stormwater below it may need council approval and a certifier's sign-off.
The difference between an outdoor area you use and one you look at is almost always shade. Brisbane gives you the climate for outdoor living most of the year, then spends summer trying to take it back with a sun that turns an unshaded deck into a hotplate by mid-afternoon. Get the shade right and the space works from breakfast to a summer evening. Get it wrong and you've built a very expensive place to store the outdoor setting. So when I design an outdoor room, shade isn't the finishing touch, it's one of the first decisions on the page.
The catch is that there's no single best answer, because the right shade depends on where the sun comes from, how the space connects to the house, and how much you want to spend and adjust. Here's how I work through the options.
Orientation first: know where the sun actually comes from
Before choosing a structure, work out the sun you're actually shading, because that decides everything else. A north-facing space is the easy case, overhead shade handles the high summer sun and you still keep the gentle winter warmth. The hard case is west, where the low summer afternoon sun comes in almost sideways under any roof you build, which means overhead shade alone won't save you and you need something at the western edge, a screen, a planted buffer or an adjustable blade, to intercept it. This is the same problem I dig into for a west-facing garden, and it's the reason two identical pergolas can feel completely different depending on which way they point.
The main options, and where each one earns its place
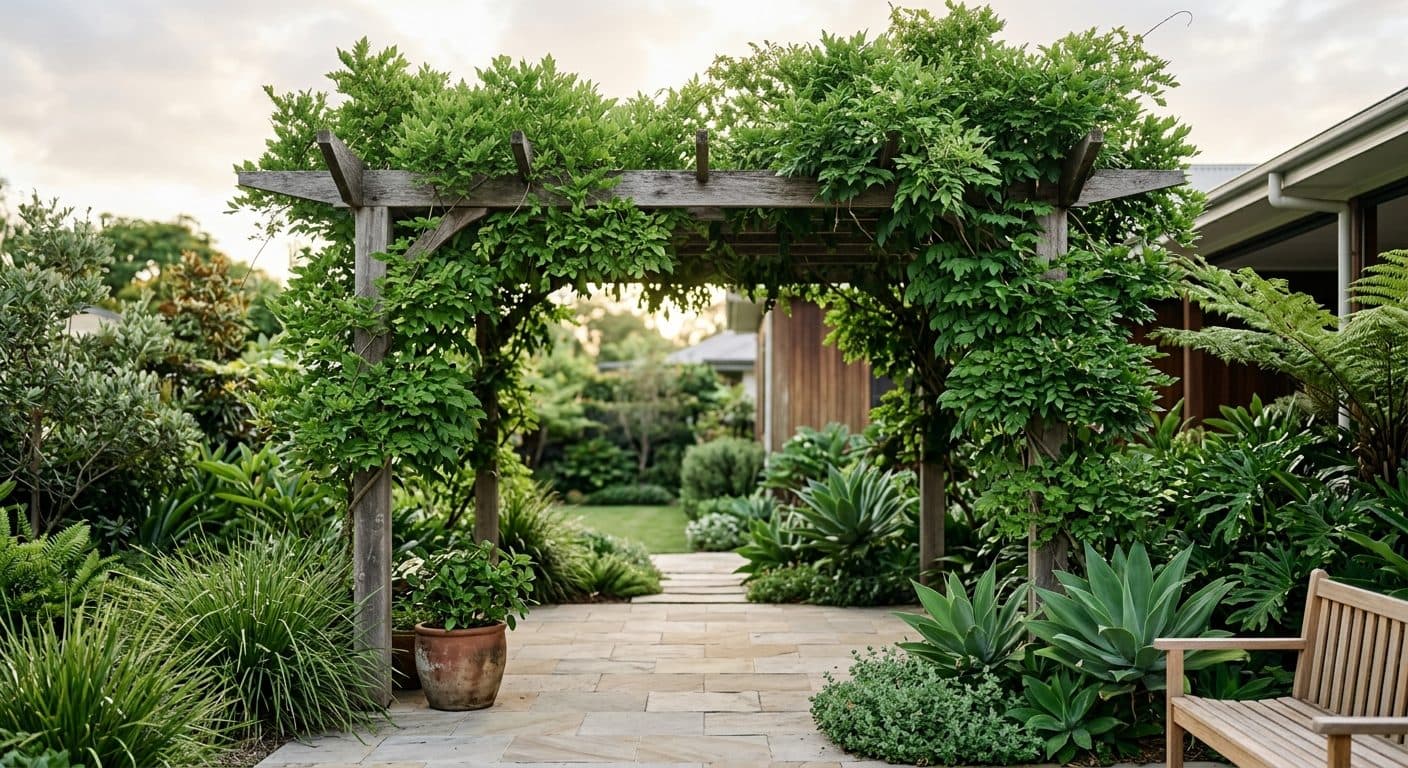
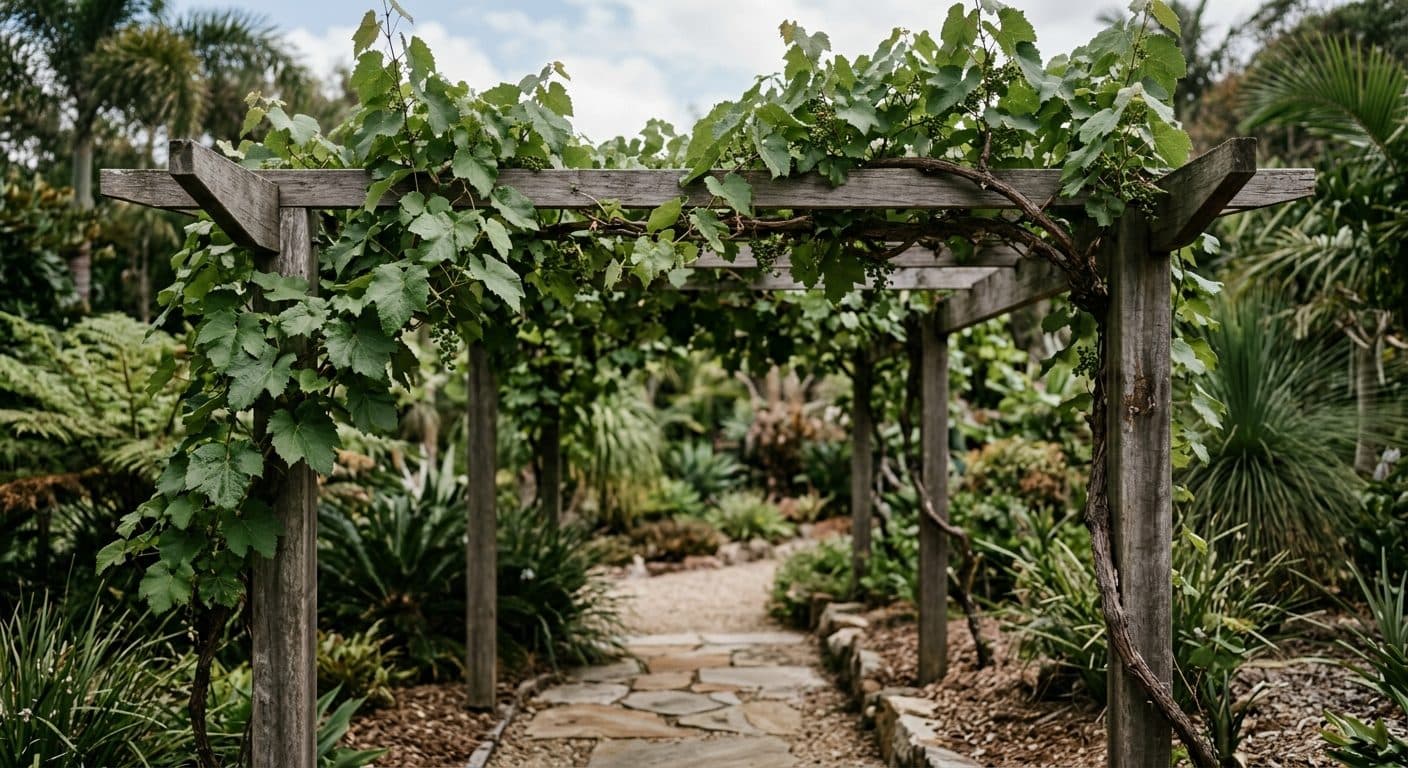
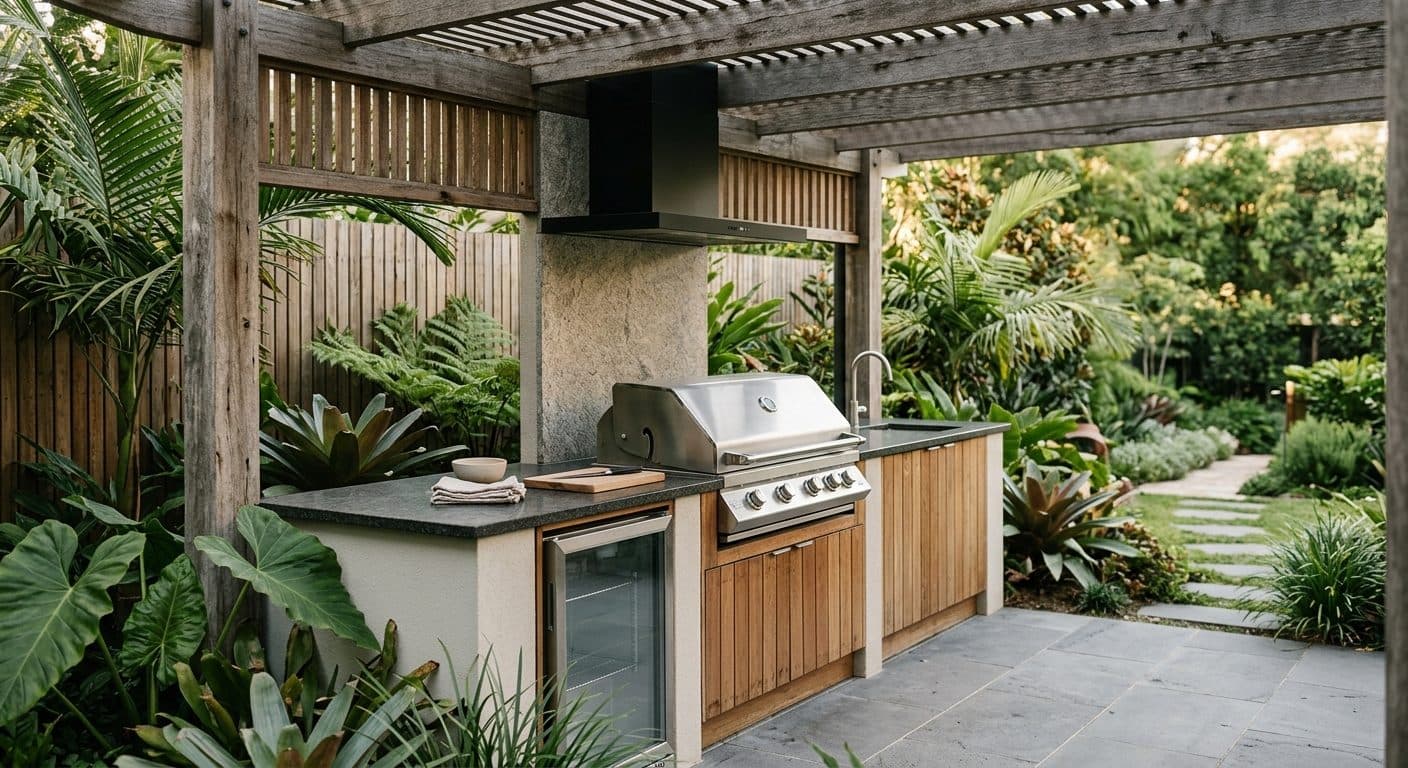
Choose the structure to match how much control you want and how it ties to the house. A fixed pergola is the classic, and grown over with a deciduous vine it does something clever: dense shade through summer, then bare stems that let the low winter sun back through exactly when you want it. A louvred (adjustable) roof costs more but buys you real control, closing over for the storm and the harsh afternoon, opening up for a mild day, which suits a space you'll use year-round. A shade sail is the fastest, cheapest way to throw shade over an area and it can look great, though it's less precise about the low sun and needs proper anchoring. And planted shade, a well-placed tree or a green screen, is the quietest and often the best, cooling the air as well as blocking the sun in a way no fabric or steel does. Most good outdoor spaces end up combining two of these rather than relying on one.
Reflect the home's architectural style and the way you live
A shade structure shouldn't look like it landed from a catalogue, so at the concept stage I shape it to reflect the home's existing architectural style and suit the outdoor entertaining layout rather than sit there as a bolt-on. That means proposing materials and lines that pick up on the house, positioning it against the doors and sightlines so it reads as a room rather than a carport, and sizing it around how you'll actually use the space, the same logic that runs through good modern garden design. That concept then goes to the architect, building designer or engineer to resolve into the building's architecture and the final structural design, so the original intent carries through rather than getting lost on the way to the build. A vine worth considering once it's up is star jasmine, evergreen, fragrant and forgiving, though for the summer-shade-winter-sun trick a truly deciduous climber like an ornamental grape does the job better.
A job that crosses several trades
A built structure like a pergola sits across a few disciplines, and it's worth being clear about who does what. A landscape architect or designer can propose the concept: its look, its proportions, and where it sits within the garden. Tying it into the building's architecture and resolving the final structural design, though, is the domain of a qualified architect, building designer or engineer, and the build itself belongs to a qualified, licensed tradesperson. Anything that carries a roof and takes real wind load has to be engineered and constructed to code by a licensed professional, which is why the concept and the detailed design work best hand in hand, each informing the other, so the good-looking idea is also a sound one that stands up to a Brisbane storm.
When you'll need council approval
Whether a pergola or patio needs council approval and a certifier's sign-off depends on the specifics, and it's genuinely worth checking rather than assuming. Building over underground infrastructure such as a sewer or stormwater line can require a separate build-over approval, and the roof type together with the covered area in square metres can push a structure past the point where approval and certification apply. These rules vary by council and change over time, so do your own due diligence on your local codes and regulations, confirm the current requirements with your council (Brisbane City Council, or whichever applies to your block), and have a qualified local certifier confirm what your particular structure needs and that it has been built to code. Sorting that at the concept stage is far easier than unwinding it afterwards.
If you're trying to make an outdoor space usable through a Brisbane summer, the shade is the piece to get right first. Our Design Discovery Consultation is where we start, on site, watching where that afternoon sun actually lands before anything gets built.
Ready to start designing?
We're currently taking on new landscape design clients across Brisbane. Reach out for a personalised quote, whether you're a homeowner or a design professional.
Book a Free Discovery Call