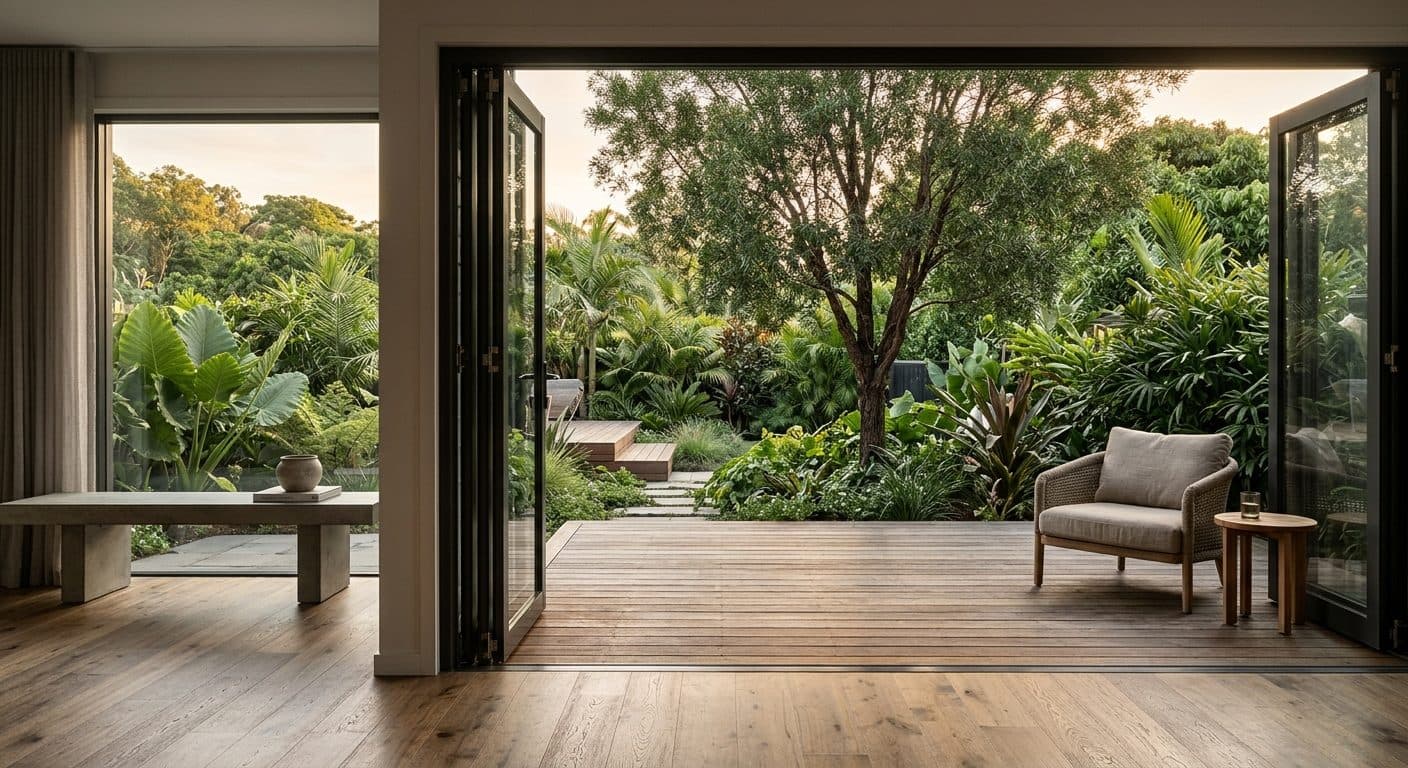
Indoor-outdoor living is the defining Queensland brief, and it mostly comes down to thresholds, floor levels, sightlines and a deck that works as a real room. Here's how I design the connection between house and garden.

By Shannon Trevisiol, Landscape Designer, Brisbane · 5 min read
- Seamless indoor-outdoor flow is won or lost at the threshold: a minimal level change and a continuous line of travel matter more than any furniture or planting.
- Matching or closely relating the floor materials inside and out visually pulls the room into the garden and makes the space feel larger.
- Design the view from inside first: frame two or three considered sightlines so the garden reads as part of the room, even with the doors shut.
- The deck or alfresco should be a proper room with shade, scale and a purpose, and it works best when the garden is designed alongside the architecture, not bolted on after the build.
Ask a Brisbane homeowner what they want from the back of the house and the answer is nearly always some version of the same thing: they want to open the doors and have the living room carry straight out into the garden. Indoor-outdoor living is the defining Queensland brief, and it makes sense in a climate where there are plenty of days comfortable with the house wide open. The surprise is how rarely it comes from furniture or planting. It comes from a handful of decisions about levels, floors, views and the architecture, most of which are easiest to get right before anything is built.
Here's how I think about dissolving the line between house and garden, and where the common mistakes sit.
Start with the threshold
The threshold is where indoor-outdoor living succeeds or fails, because it's the one place every person crosses, usually with a tray of drinks in their hands. A big step down, a lip at the track of a stacking door or a mismatch between the floor inside and the deck outside breaks the flow in a way you feel every single day. The aim is the smallest level change you can reasonably achieve, so the line of travel from the kitchen to the table outside is a single easy movement. How low you can go depends on the house, the slab, drainage and waterproofing, so it's a conversation to have with your builder and certifier early, ideally while the floor levels are still on paper. If you're building new, getting the falls and levels sorted at the start is the same discipline as in our guide to drainage and levels on a new build, and it's far easier than retrofitting a threshold afterwards.
Let the floor carry on
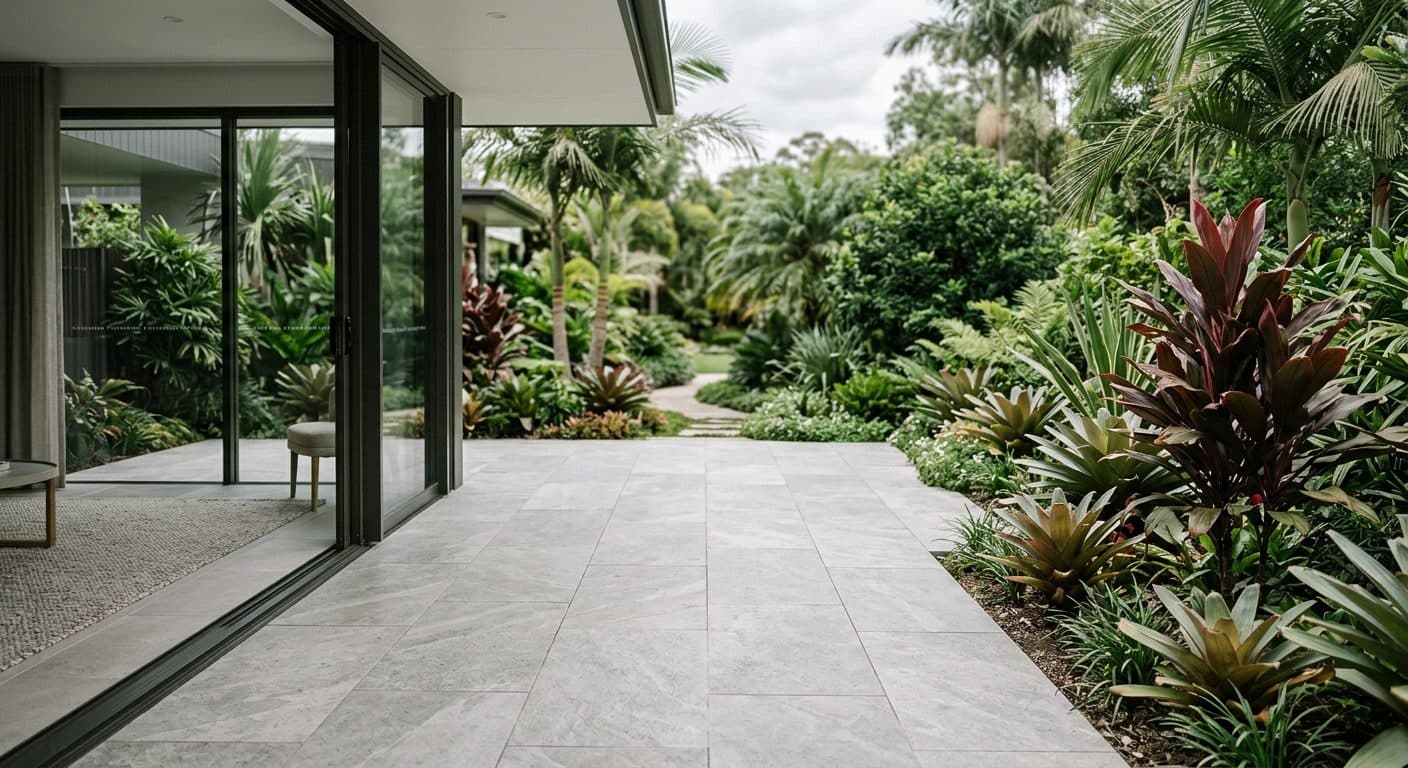
Once the levels line up, the floor material is the next thing that tells the eye whether two spaces are one room or two. Matching the interior floor with the same paver, concrete finish or a closely related tone outside is the classic move, because the surface appears to continue through the glass and the room feels bigger than its walls. A timber deck at the same height as polished concrete inside can work just as well when the colours sit comfortably together. The outdoor surface needs to be tougher than the indoor one, so it usually can't be literally the same product, but it can be the same family. It also has to cope with the Queensland basics of slip resistance in the wet and heat underfoot by mid-afternoon, which is why material choice outside is never only an aesthetic call.
Design the view from inside
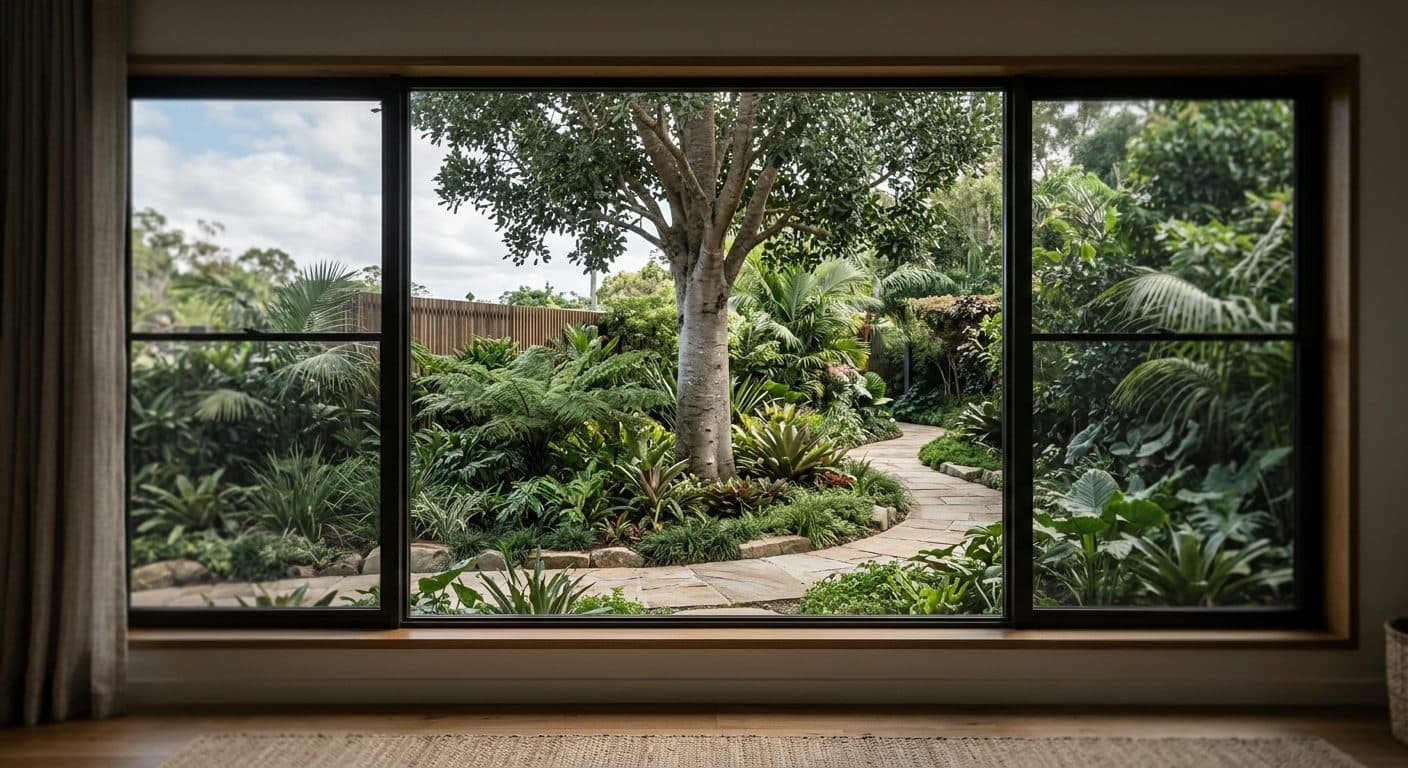
Most people plan the garden from the outside looking in, standing on the lawn imagining where the plants go, but with indoor-outdoor living you spend most of your time looking out. So I start from the sofa, the kitchen bench and the dining table, and work out what you actually see from each. Two or three deliberate, framed sightlines beat a garden that is fairly nice everywhere: a feature tree centred on the main window, a screen of foliage that hides the neighbour's shed, a path that draws the eye round a corner. Done well, the garden works as a living wall of the room even when the doors are shut against a February storm or a hot afternoon.
Make the deck or alfresco a real room
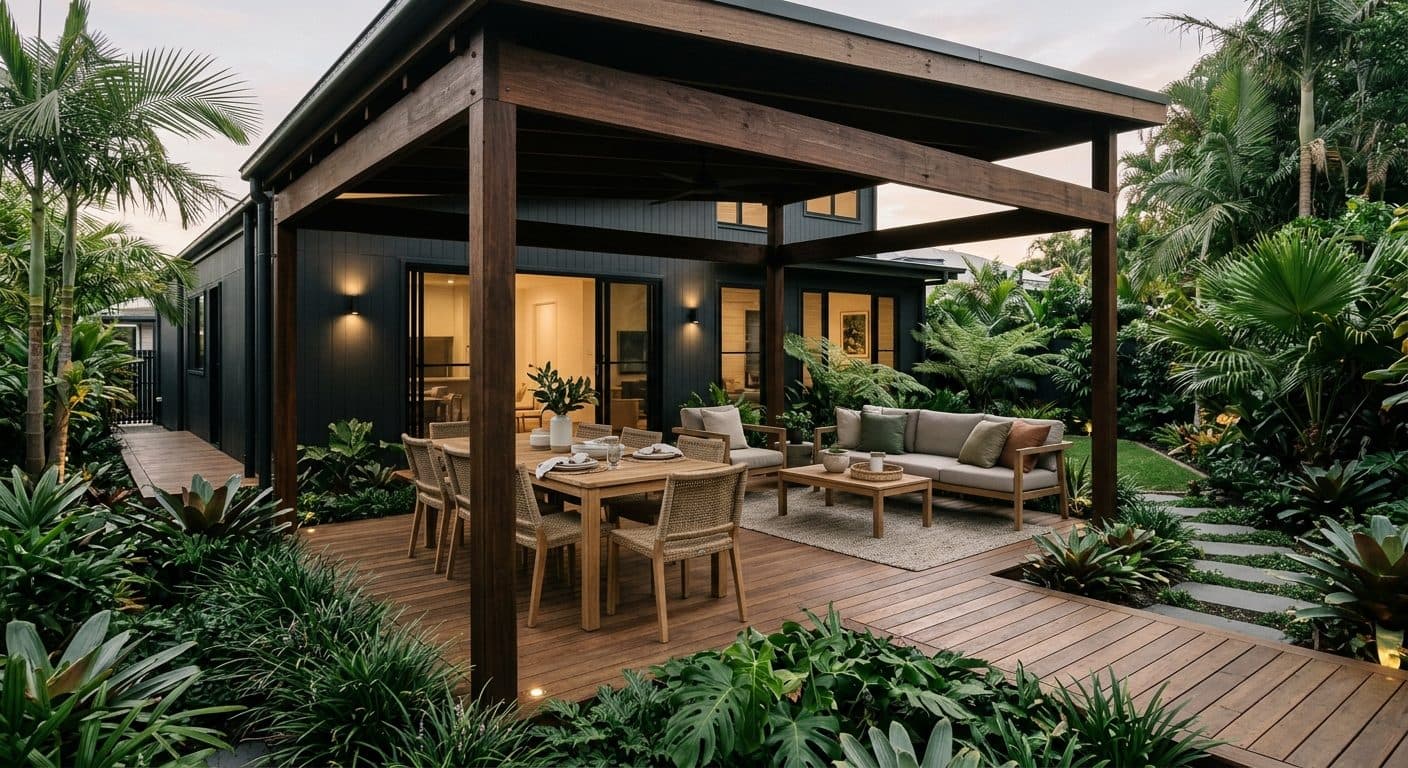
The space just outside the doors is where the idea either becomes a room or stays a doormat. A deck or alfresco needs enough size for the furniture to be pulled out and still leave a walkway, shade that handles the western sun (see our guide to pergolas, shade sails and structures), and a clear purpose, whether that's dining, lounging or cooking. If entertaining is the main event, it should flow into the rest of the plan for outdoor entertaining and connect to an outdoor kitchen rather than competing with it. Planting then softens the edges and does the quiet work of cooling and screening, so the room feels held by the garden instead of perched on top of it.
Design it with the architecture, not after it
The best indoor-outdoor homes were planned as one object, with the door positions, the floor levels, the eaves and the garden all decided together. The worst are houses handed over with a finished interior and a patch of bare dirt, where the doors open onto a drop and the garden has to compromise with whatever was built. That doesn't mean you can't improve an existing house, but it does mean the easiest moment to ask for what you want is early. For a contemporary build, the clean lines and big openings suit a modern garden design, and for a character home the same thinking has to respect the existing verandahs and the way a Queenslander already breathes between inside and out.
If you're planning a build or a renovation and want the garden to meet the house properly, the sensible first step is to talk before the levels are fixed. Our Design Discovery Consultation is where we walk the site, look at the plans and work out how the inside and outside should connect.
Ready to start designing?
We're currently taking on new landscape design clients across Brisbane. Reach out for a personalised quote, whether you're a homeowner or a design professional.
Book a Free Discovery Call