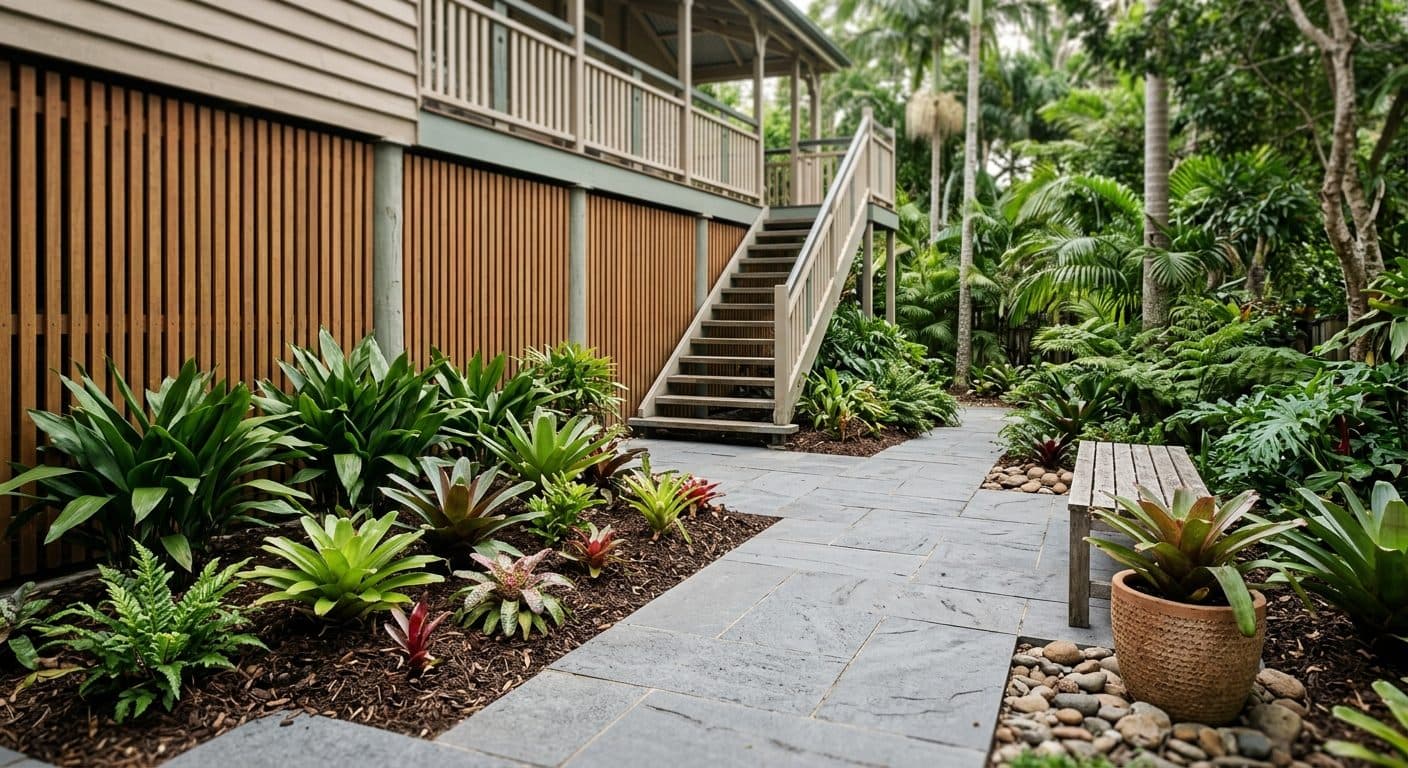
The shaded, awkward zone under a raised Queenslander is usually wasted. Here's how I turn it into a room, screen the underhouse, and plant the dry shade that defeats most people.

By Shannon Trevisiol, Landscape Designer, Brisbane · 5 min read
- The undercroft is prime Brisbane real estate: shaded, cool in summer and connected to the garden, if you design it as a room rather than storage.
- Dry shade is the hard part: the soil under the house is starved of light and rain, so plant selection matters more than anywhere else on the block.
- Screening the underhouse and getting drainage off the slab are the two jobs that make or break the space.
- Stairs are the hinge between house and garden, so design them as an invitation down, not an afterthought.
The space under a raised Queenslander is one of the most underused rooms in Brisbane. It's shaded when the rest of the block is baking, it's already connected to the house by the back stairs, and on a hot February afternoon it's the coolest square metre you own. Most of them are full of a clothesline, a dead fridge and forty years of things nobody can throw out. Designed properly, that same footprint becomes a courtyard, an outdoor room, a play and hangout zone for the kids, an adults' retreat, or simply the shaded heart the garden hangs off.
It's also a genuinely awkward zone, which is why so many sit unloved. The light is poor, the ground is dry and root-filled, the levels rarely flow to the garden, and the underhouse itself is a visual problem you can't ignore. The good news is that every one of those is a design problem with a known answer. Here's how I approach the undercroft and the ground around it.
Design it as a room, not a leftover
Before you fall in love with any idea, the honest first question is height, because the clearance under the house decides what's actually possible. A high-set Queenslander with proper standing room can become a genuine outdoor room, while a low undercroft you have to stoop in is better suited to storage, a workshop or low, seated uses than a space you'll stand around in. Measure the head height first, and let it set the ambitions.
Once you know what the height allows, the next shift is deciding what the space is for, because that decides everything else. A shaded dining and entertaining room wants a level, comfortable floor and a clear connection to the kitchen above. A quiet retreat, whether that's a chill-out and play zone for the kids or an adults' escape built around something like a sauna, wants privacy and a softer, greener edge. A working undercroft (storage, laundry, the practical stuff) still deserves a proper floor and a screen so it doesn't undo the rest of the garden. Once the use is settled, the floor level, the surface and the planting all follow, and the space stops being the bit you apologise for. This is really an exercise in small garden design thinking, where every decision has to earn its place because there isn't a spare metre.
The hard part: planting dry shade
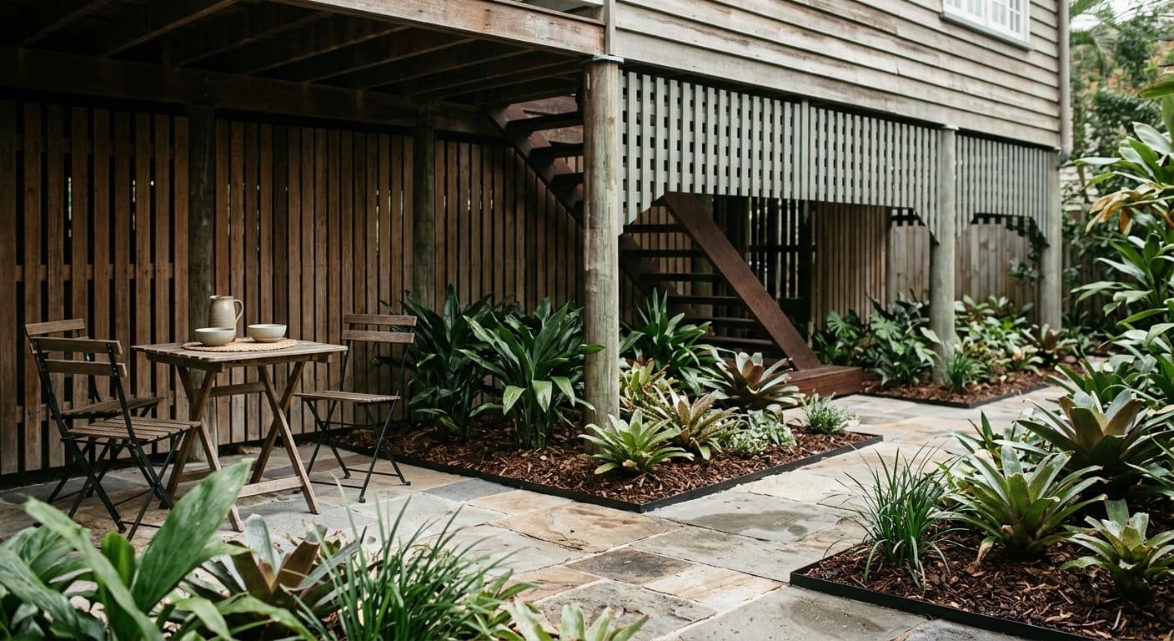
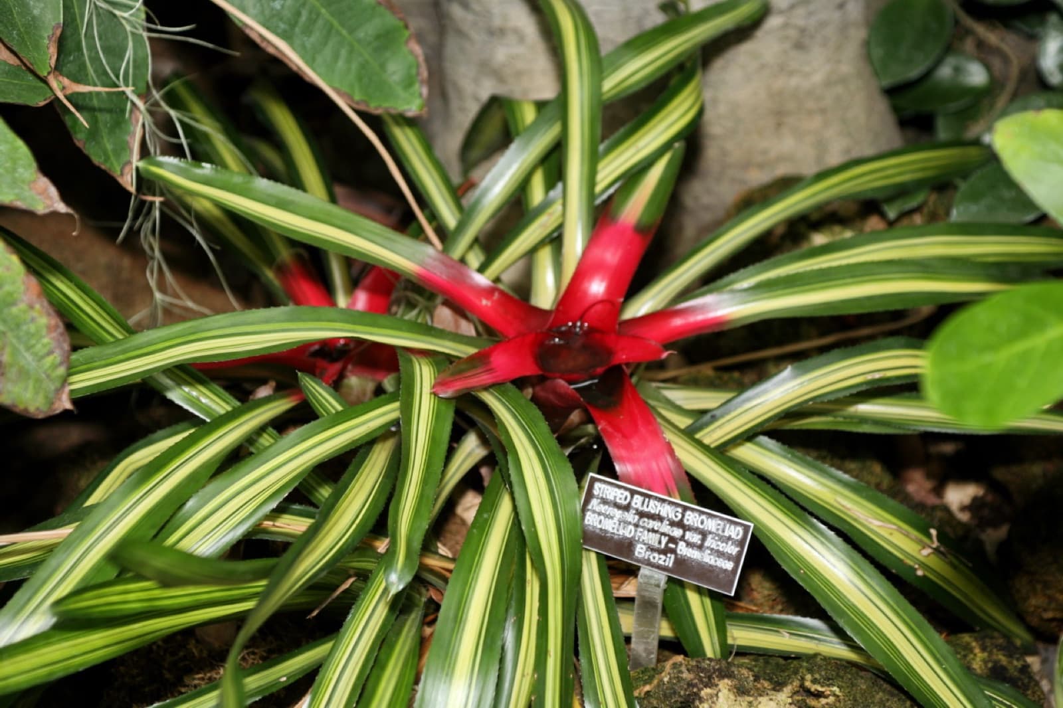
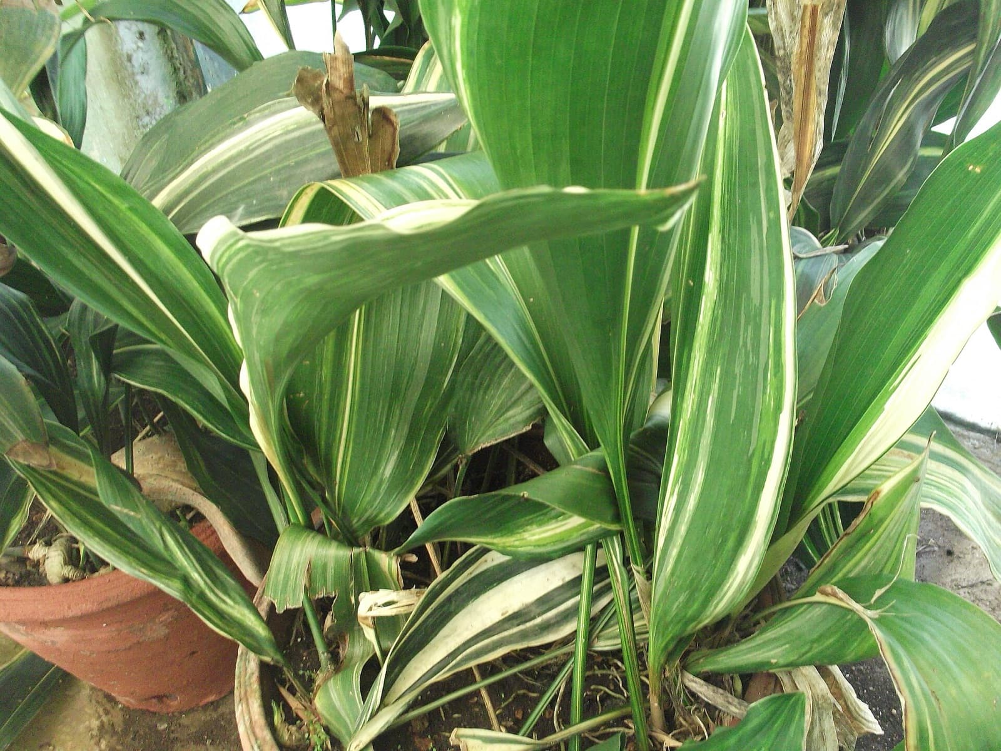
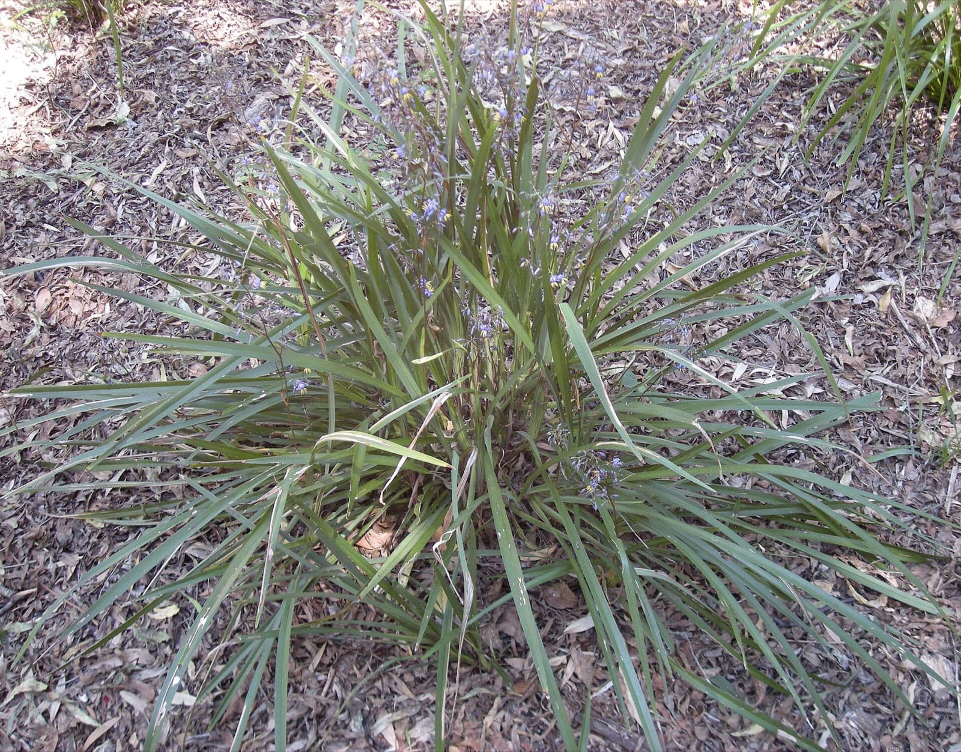
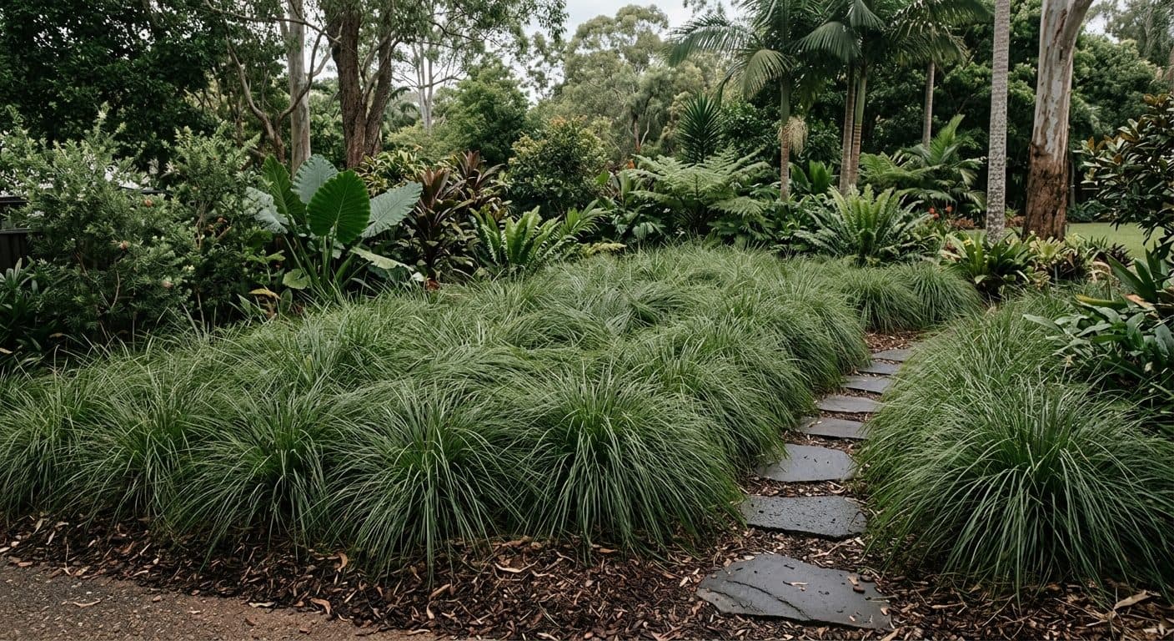
The soil directly under a house is the toughest growing ground on the whole block. It gets little direct rain because the floor above sheds it elsewhere, the light is low and often one-sided, and the ground is laced with stumps and services. This is where plant selection does the heavy lifting, and where good intentions with the wrong species end in bare dirt. The reliable performers are the ones built for a rainforest floor: cast iron plant (Aspidistra), which earns its name by surviving almost anything, bromeliads for colour and structure that ask for very little, and flax lily (Dianella) or mat rush (Lomandra 'Tanika') at the brighter edges where the light improves. My guide to shade gardens goes deeper on the full palette, but the principle under a Queenslander is simple: plant for dry shade, water it while it establishes, and don't fight the conditions with things that want sun.
Screening the underhouse
The stumps, the plumbing and the dark cavity behind them are the visual problem that makes an undercroft read as "under the house" rather than "part of the garden". Screening solves it, and the material sets the mood. Timber battens give a warm, contemporary Queenslander look and let air move, which matters under a house. A green screen of climbers or a layer of tall planting softens the edge and blurs the line between built and grown. The trick is to screen without sealing the space up, because airflow under a Queenslander keeps it cool and dry, and a solid wall can trap moisture where you least want it.
Drainage off the slab, and the levels down to the garden
Two practical jobs quietly decide whether the whole thing works. The first is water: the ground under and around a raised house has to shed rain away from the stumps and the slab, not pool against them, so getting the falls right and giving stormwater a planned path out is non-negotiable, especially on Brisbane's reactive clay. The second is the connection to the garden. The undercroft usually sits above the yard, and the stairs and any step-down are the hinge between the two. Designed as a generous, inviting descent with planting on either side, they pull you down into the garden. Designed as a builder's afterthought, they leave the two spaces feeling like different addresses. An undercroft fit-out often lands as one stage of a larger project, so it's worth reading up on phasing a garden renovation before you commit to an order of works.
Turning it into a room you'll actually use
Once the floor, the screen, the planting and the drainage are sorted, and the head height allows it, the undercroft can become genuinely special. A cool paved courtyard with a table and a few well-lit specimens is the easy win. From there it's about matching the space to how you live: a shaded play and hangout zone for the kids that stays usable through a scorching February, or an adults' retreat tucked into the coolest corner of the block, whether that's a quiet reading nook or a wellness space built around a sauna. Either way, the raised floor above becomes a ready-made roof, and you've added a room without adding a roof of your own.
If you've got a Queenslander with a wasted cavern underneath, that space is worth far more than storage. It's part of the wider Queenslander garden conversation, and our Design Discovery Consultation is the place to start turning it into a room you actually use.
Ready to start designing?
We're currently taking on new landscape design clients across Brisbane. Reach out for a personalised quote, whether you're a homeowner or a design professional.
Book a Free Discovery Call